Design & Engineering
SDL Pro Design
Professional Scaffold Design Services Across the UK
SDL Pro Design provides professional scaffold design services throughout the UK, delivering practical, buildable scaffold solutions for projects of all sizes and complexities.
With extensive industry experience and a team that understands scaffolding from a contractor’s perspective, our designs are created to be clear, efficient, and easy to interpret on site. Every project is approached with a focus on safety, practicality, and cost-effective construction methods.
Scope Included:
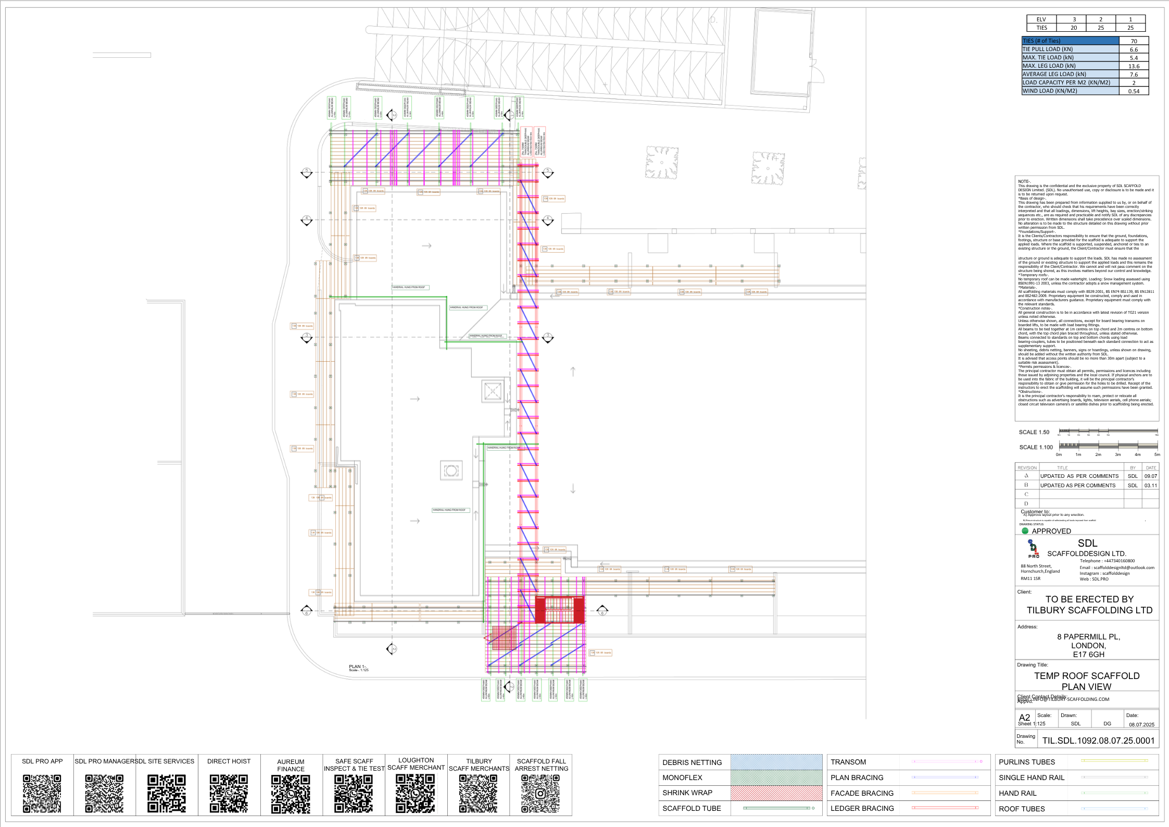
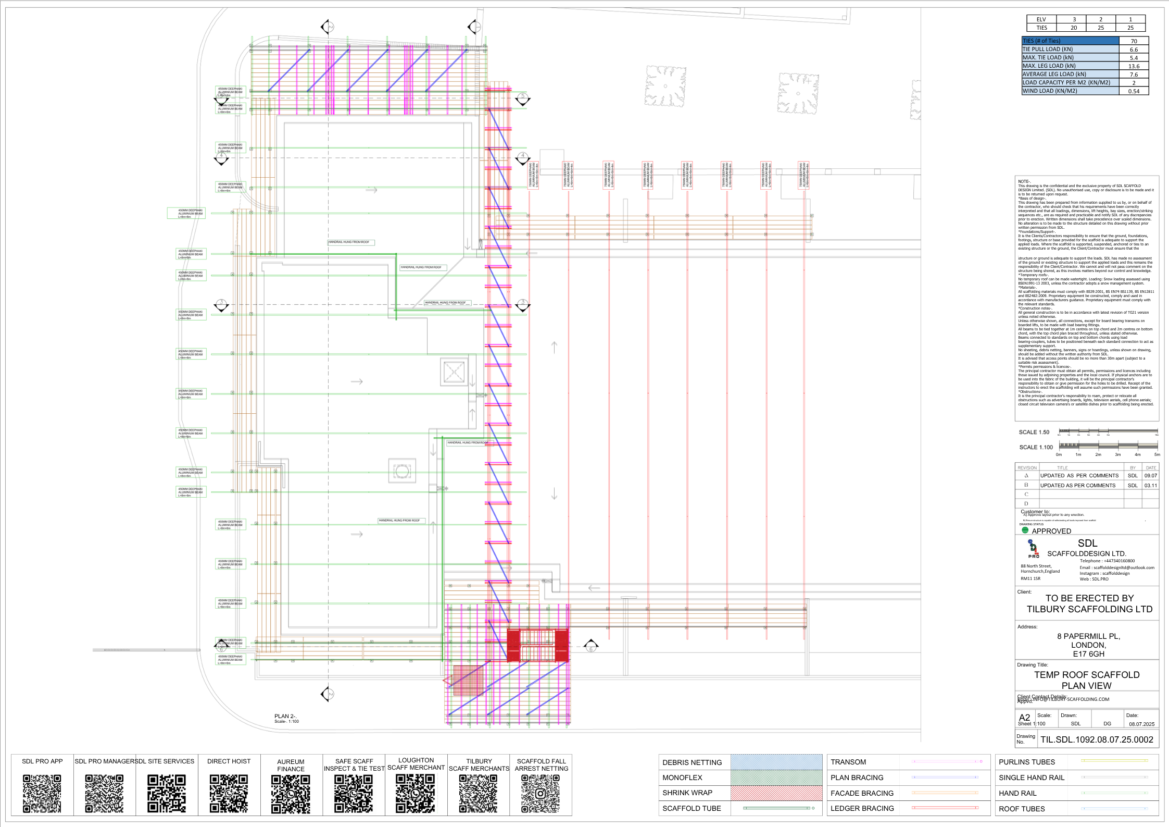
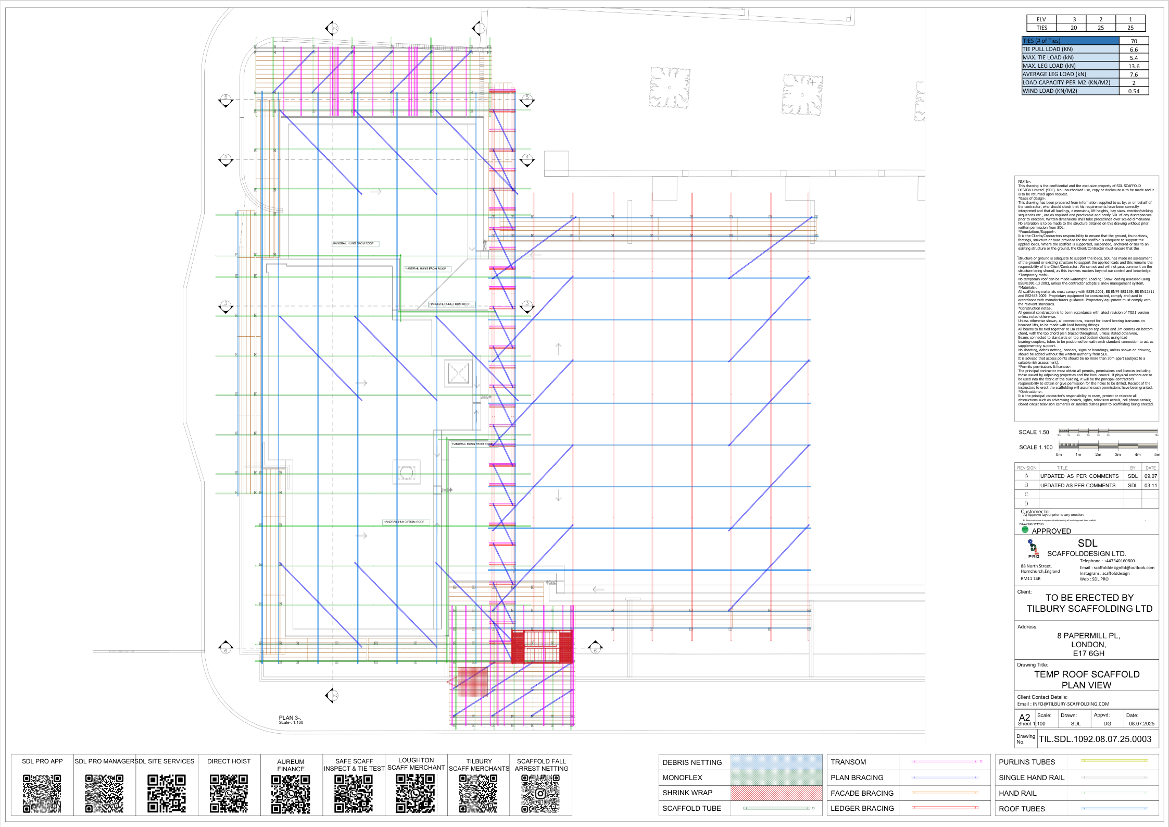
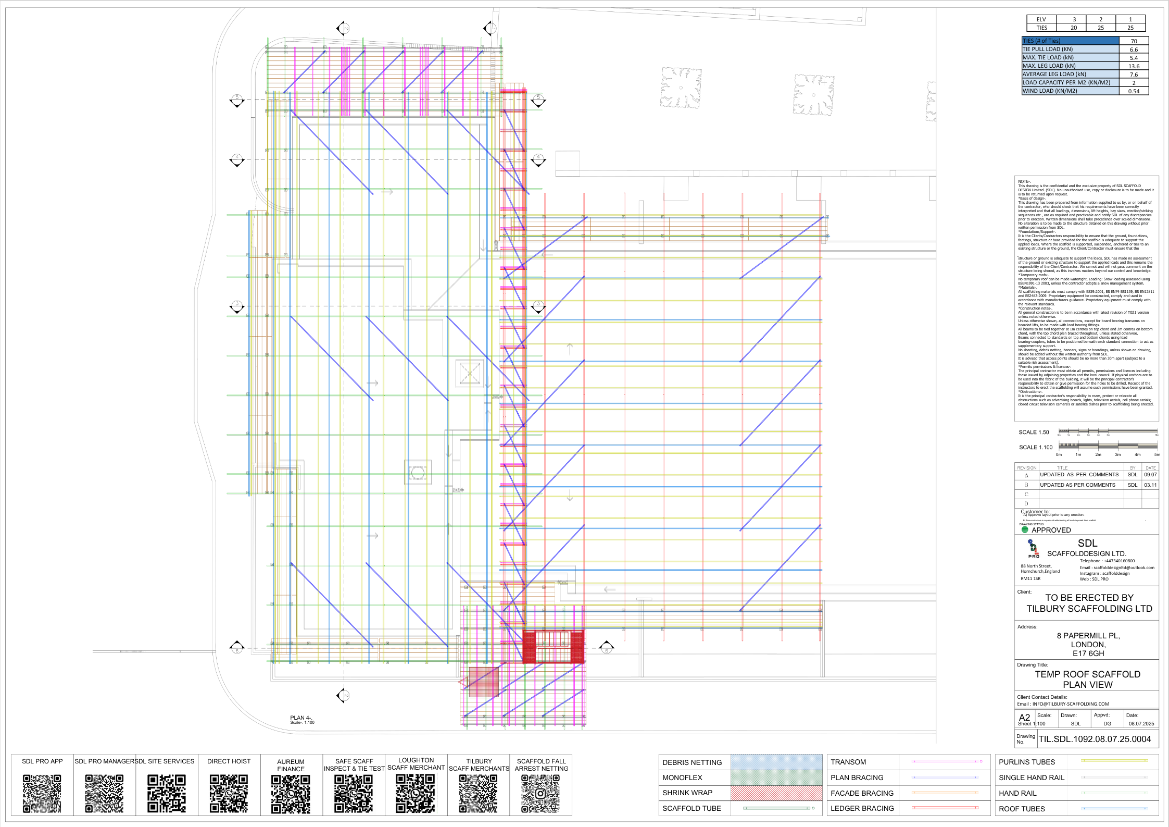
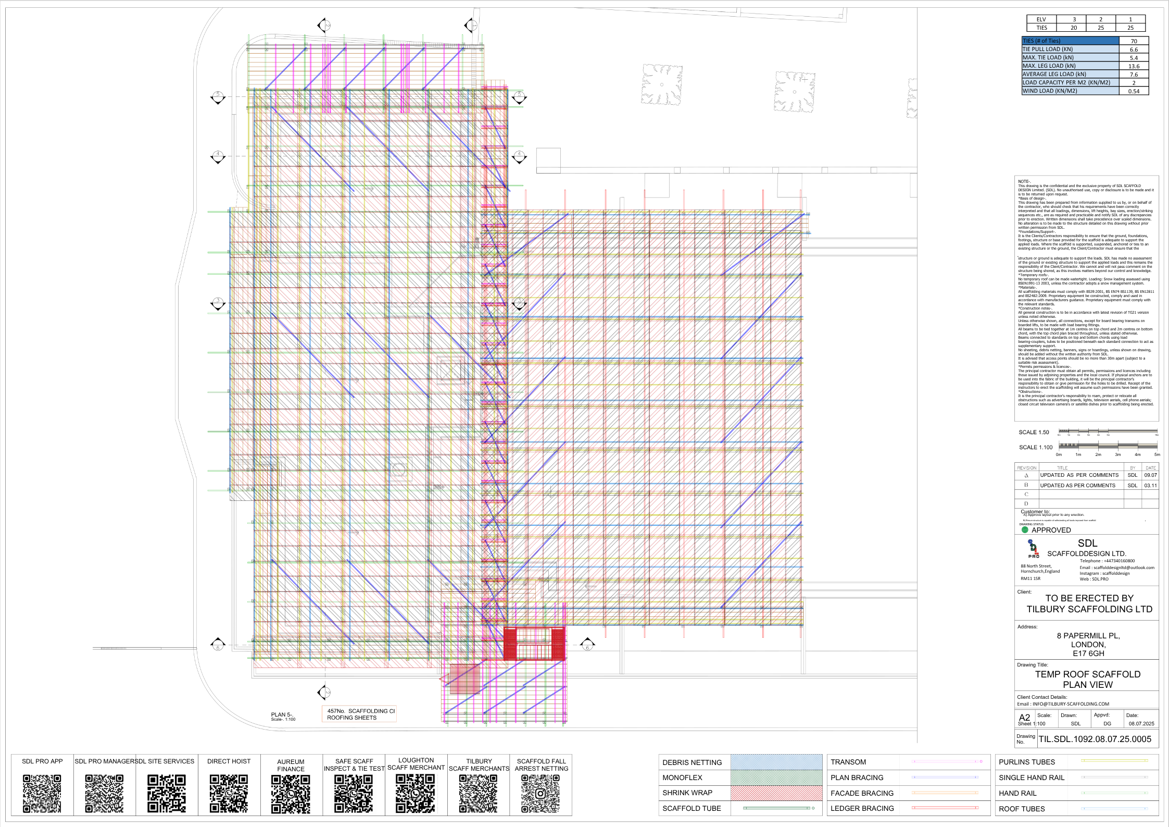
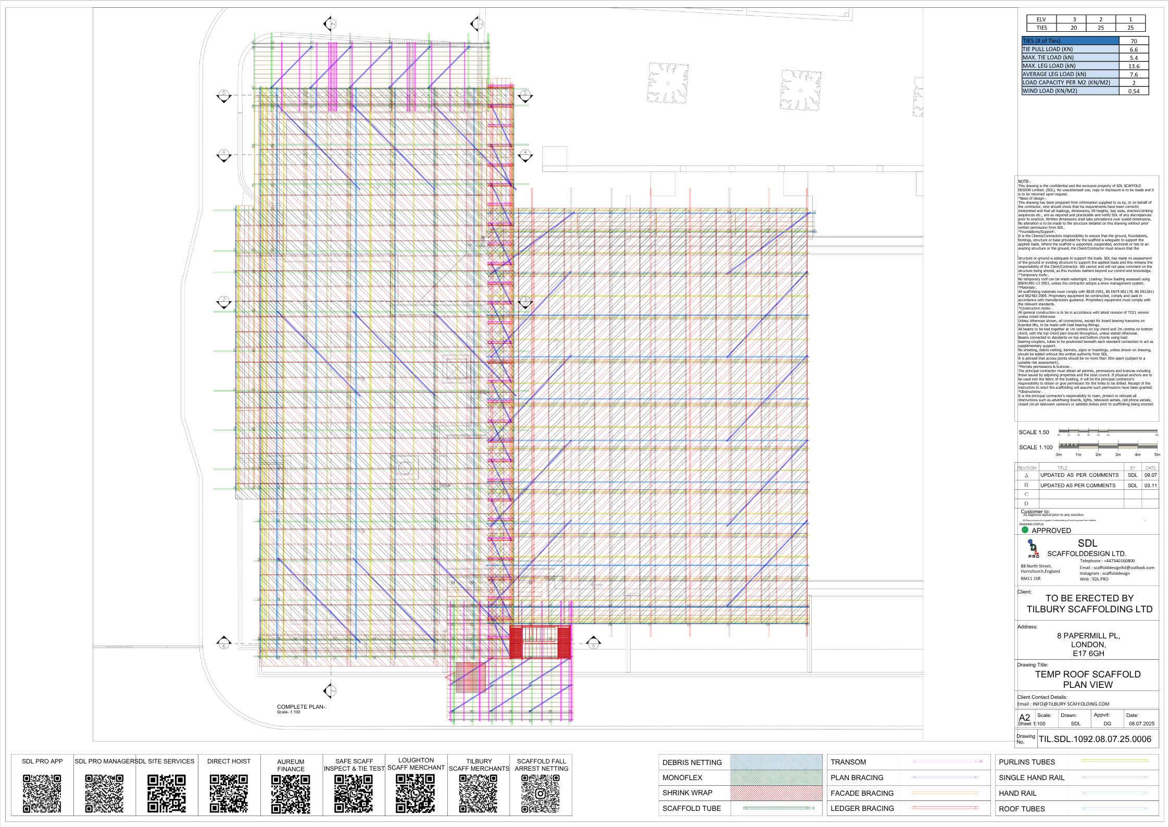
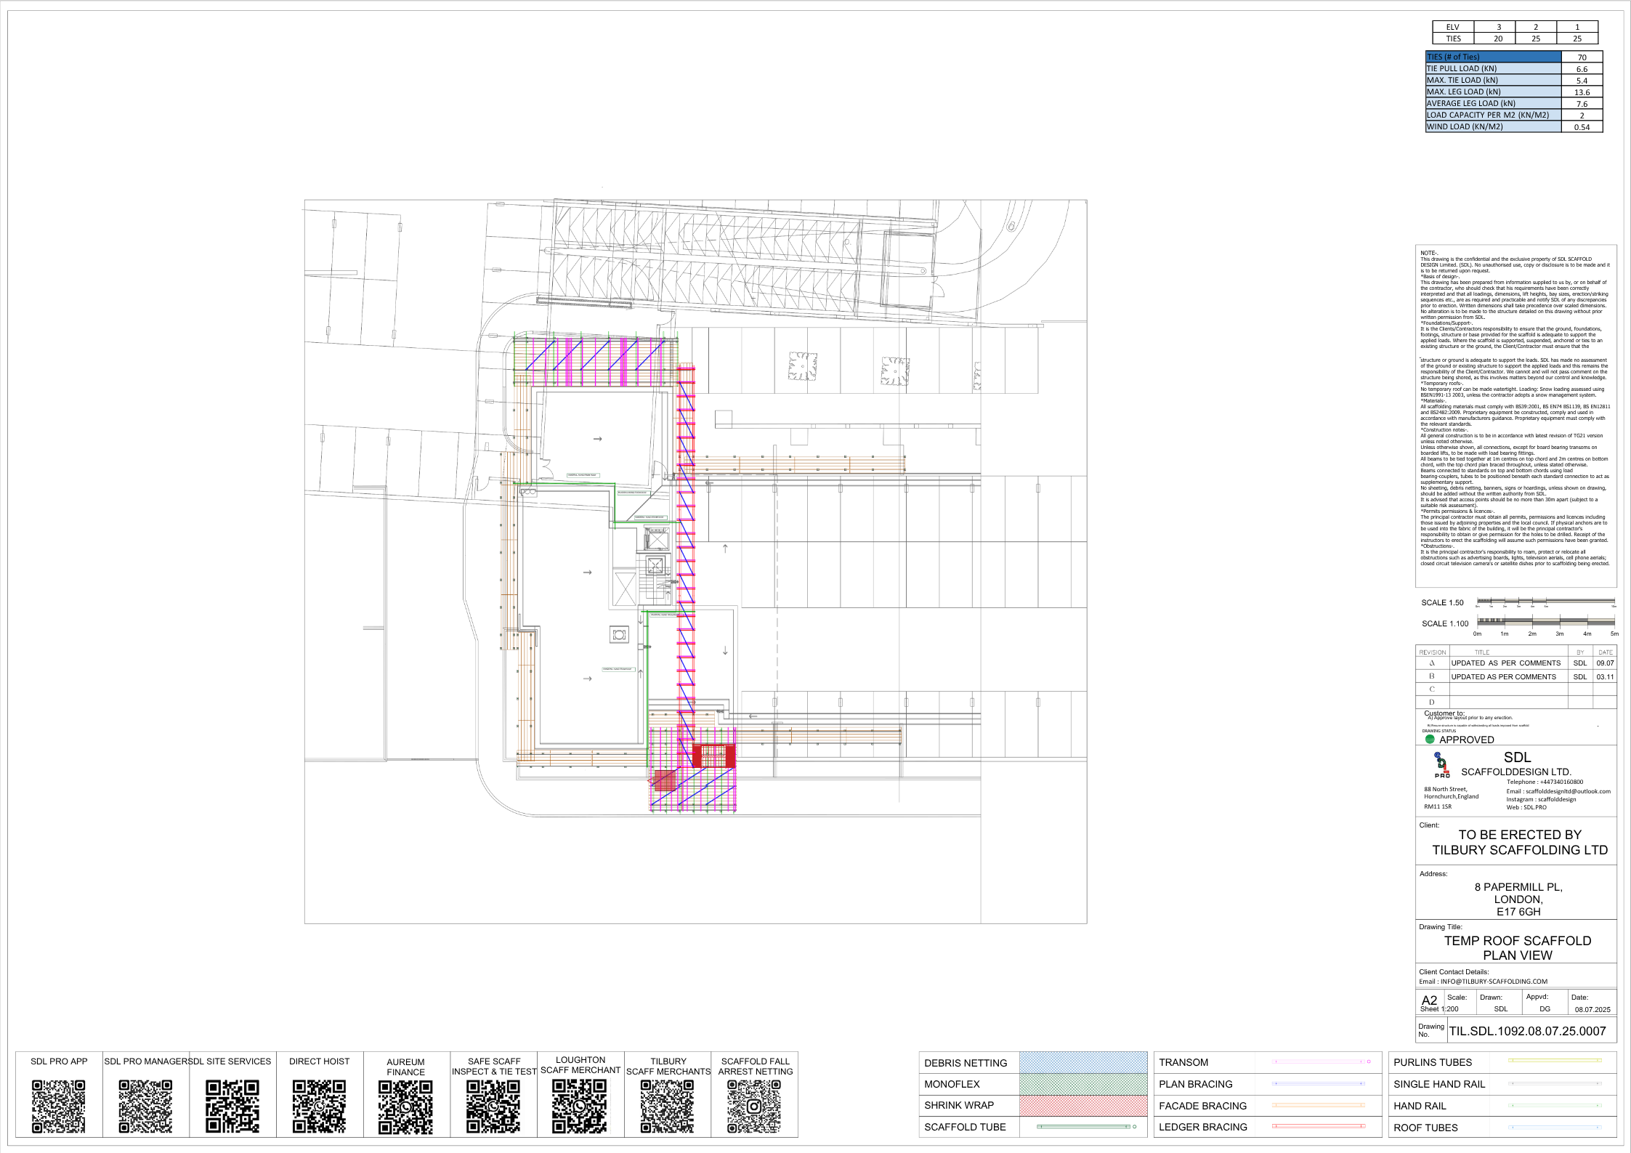
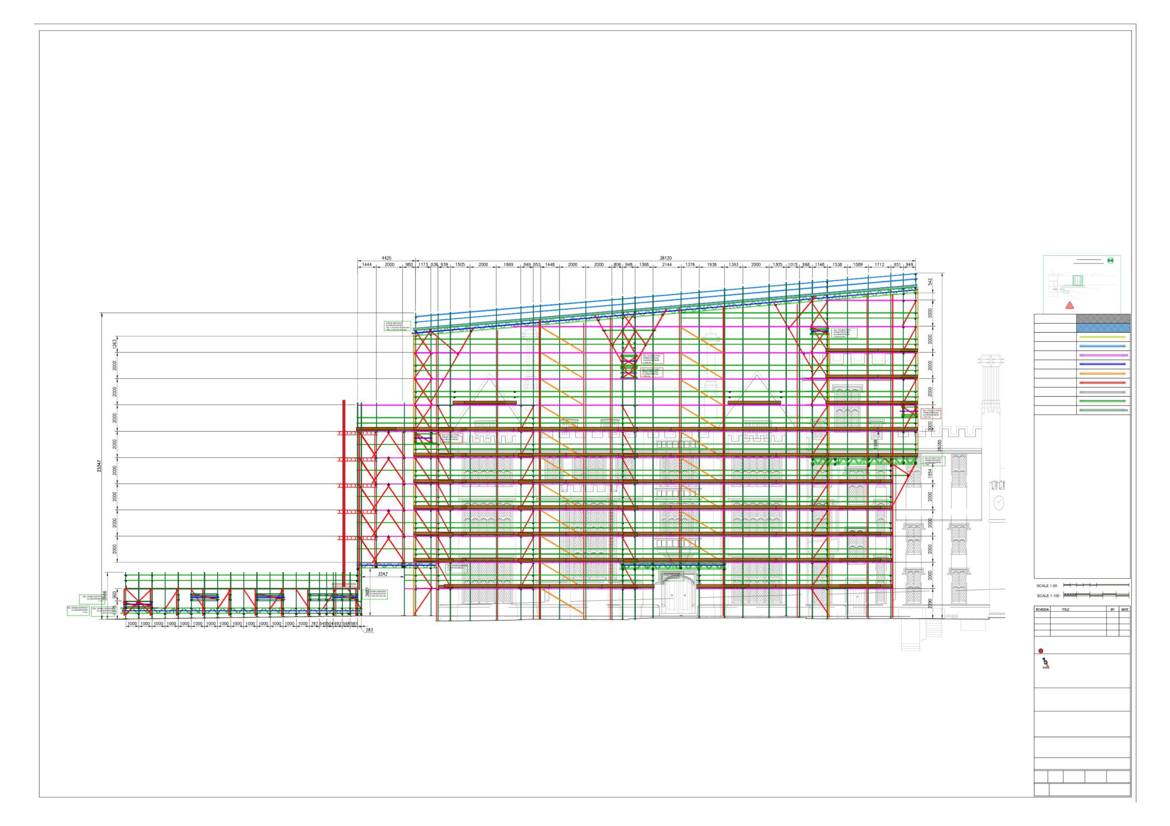
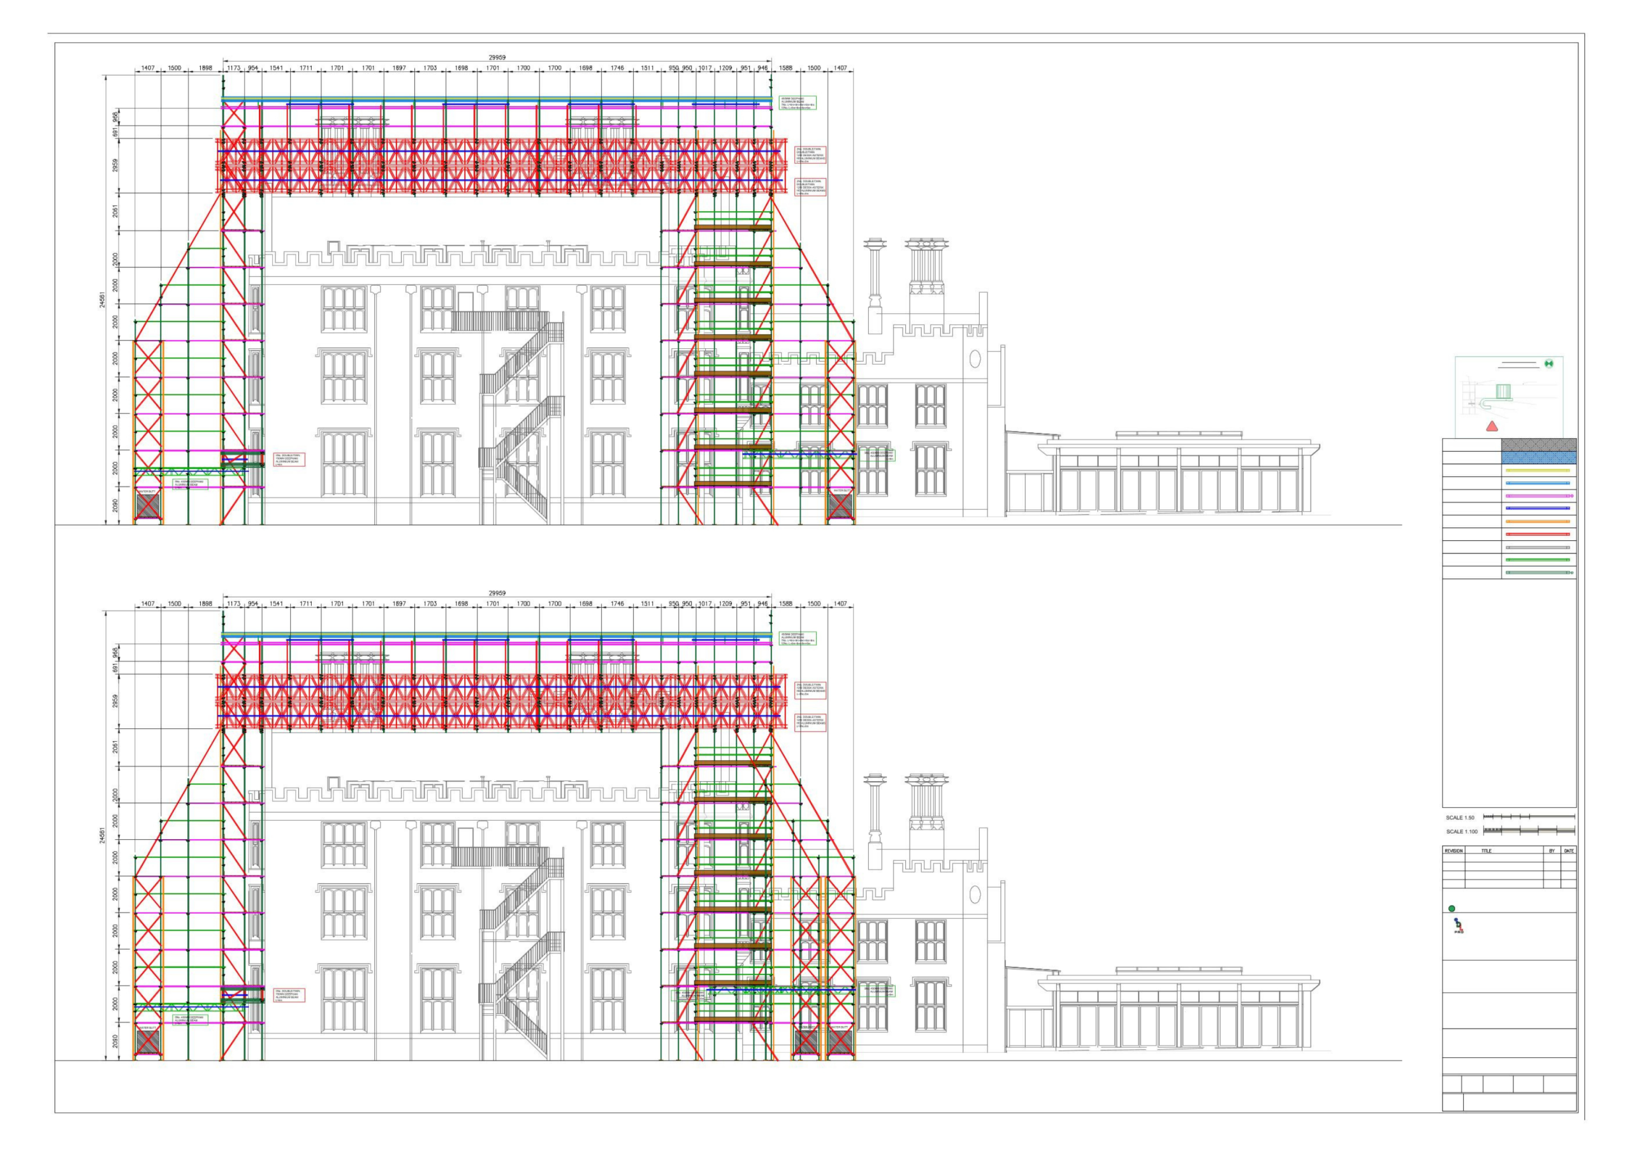
- 2D Scaffold Design
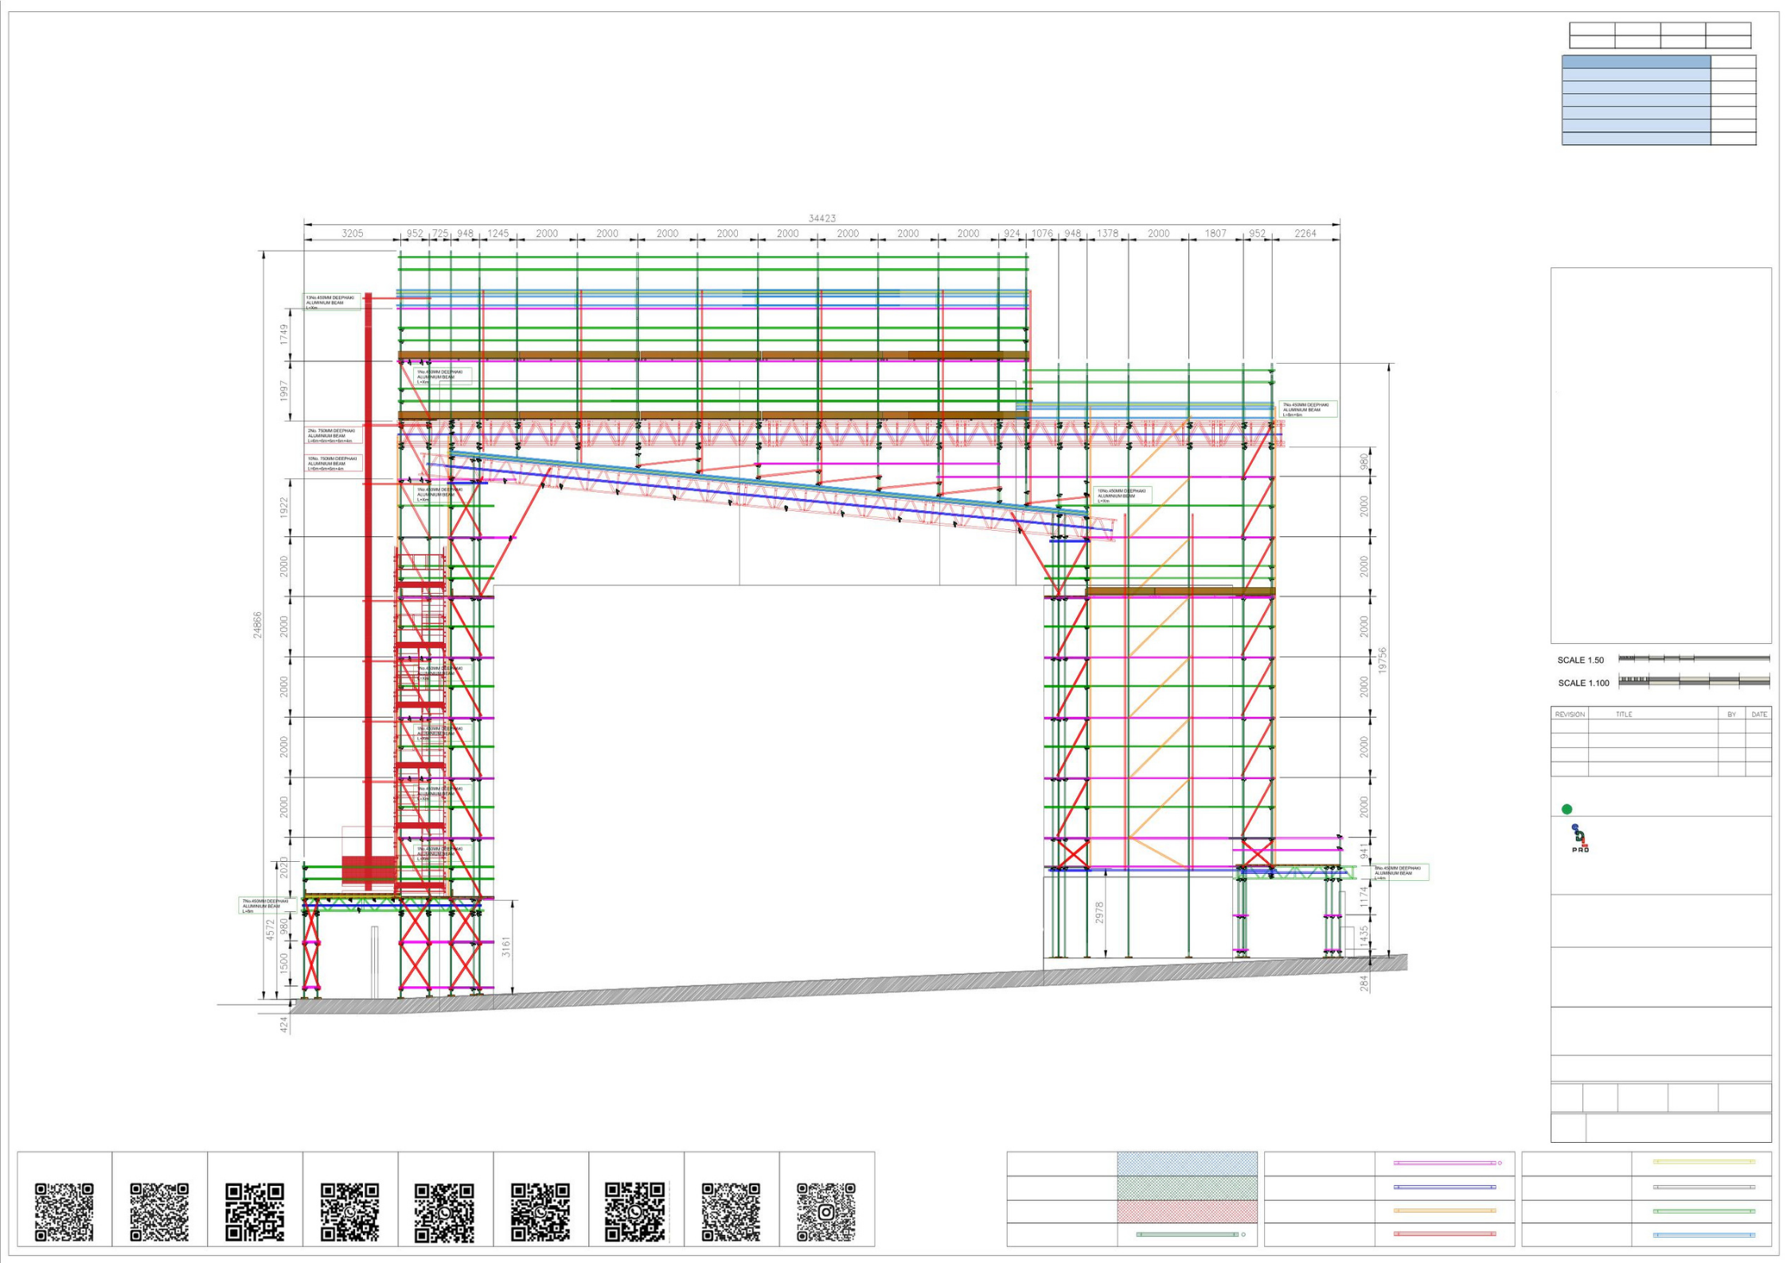
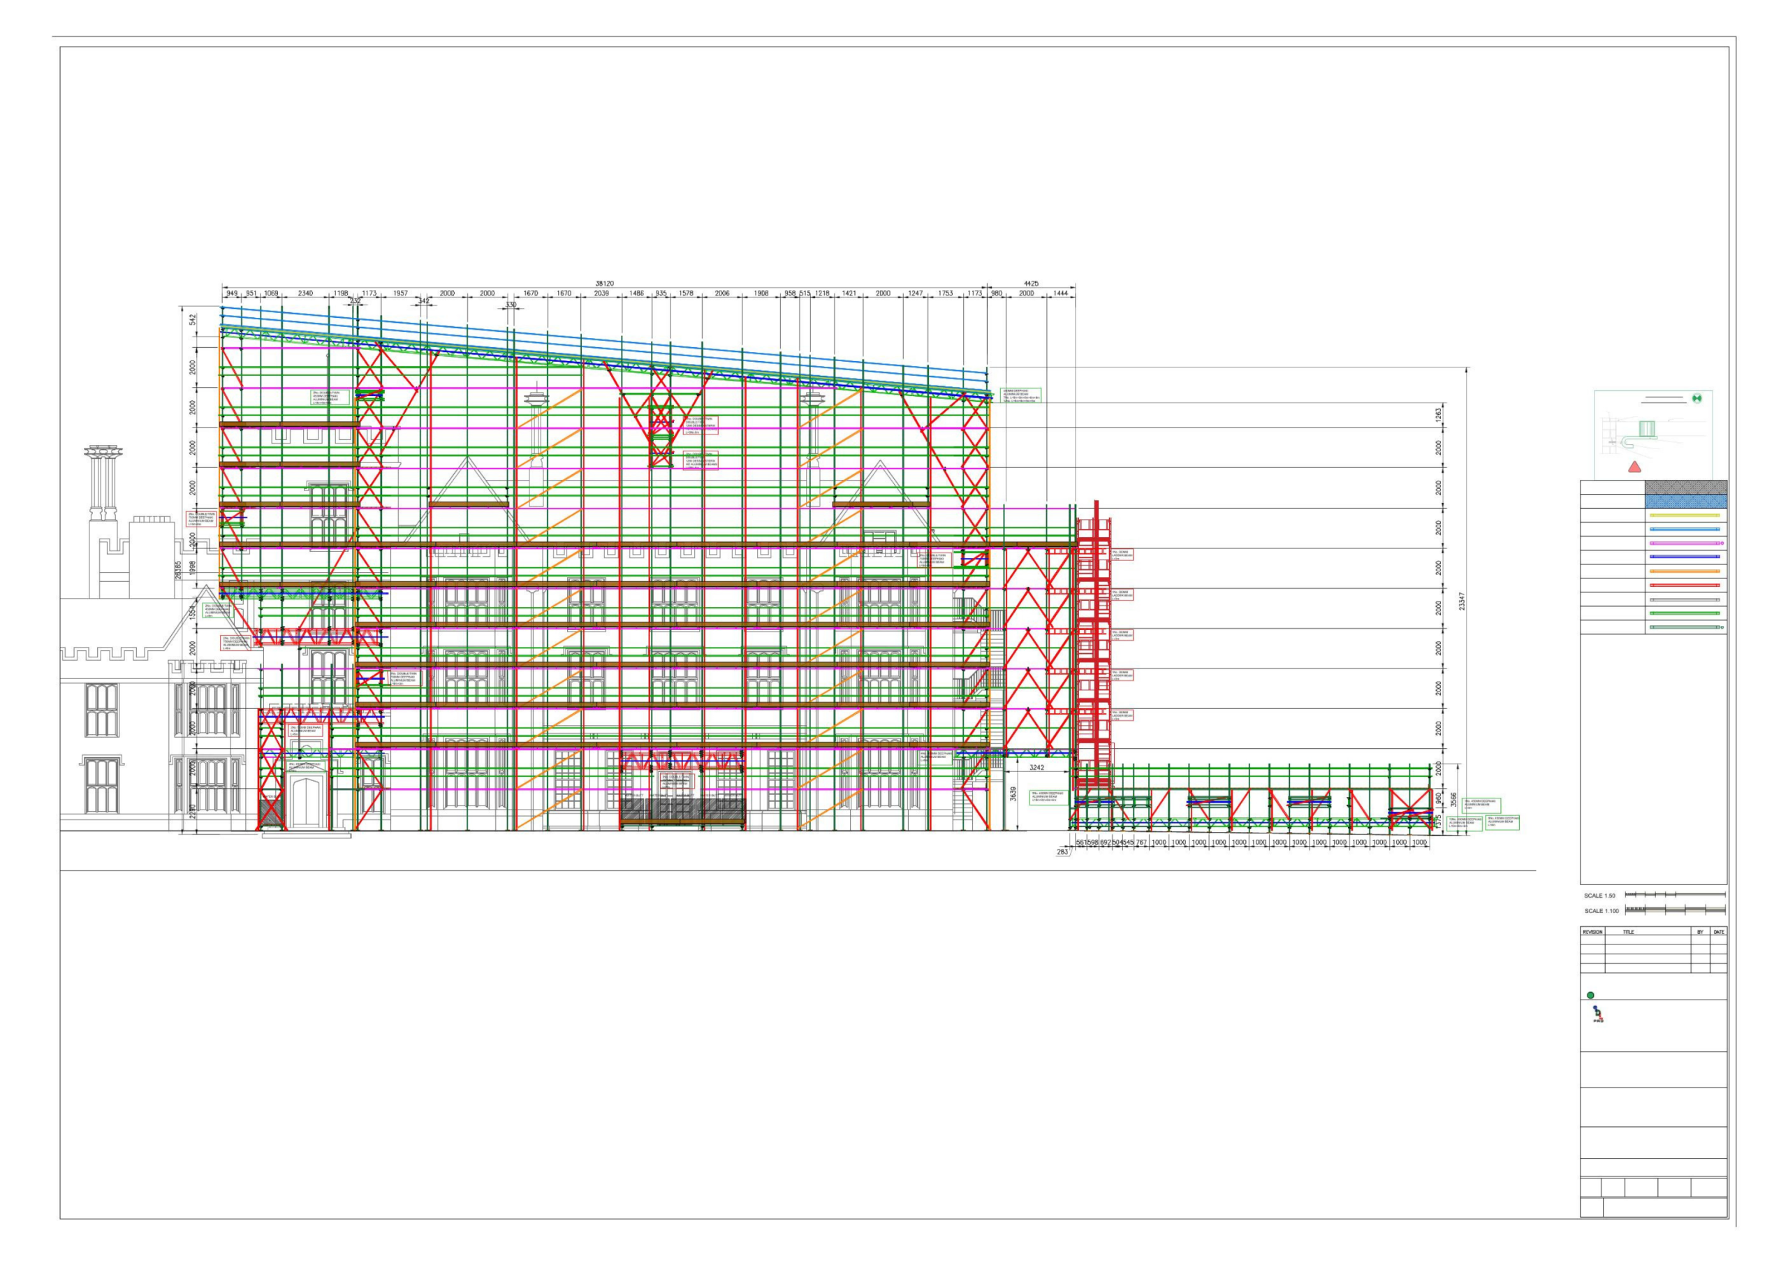
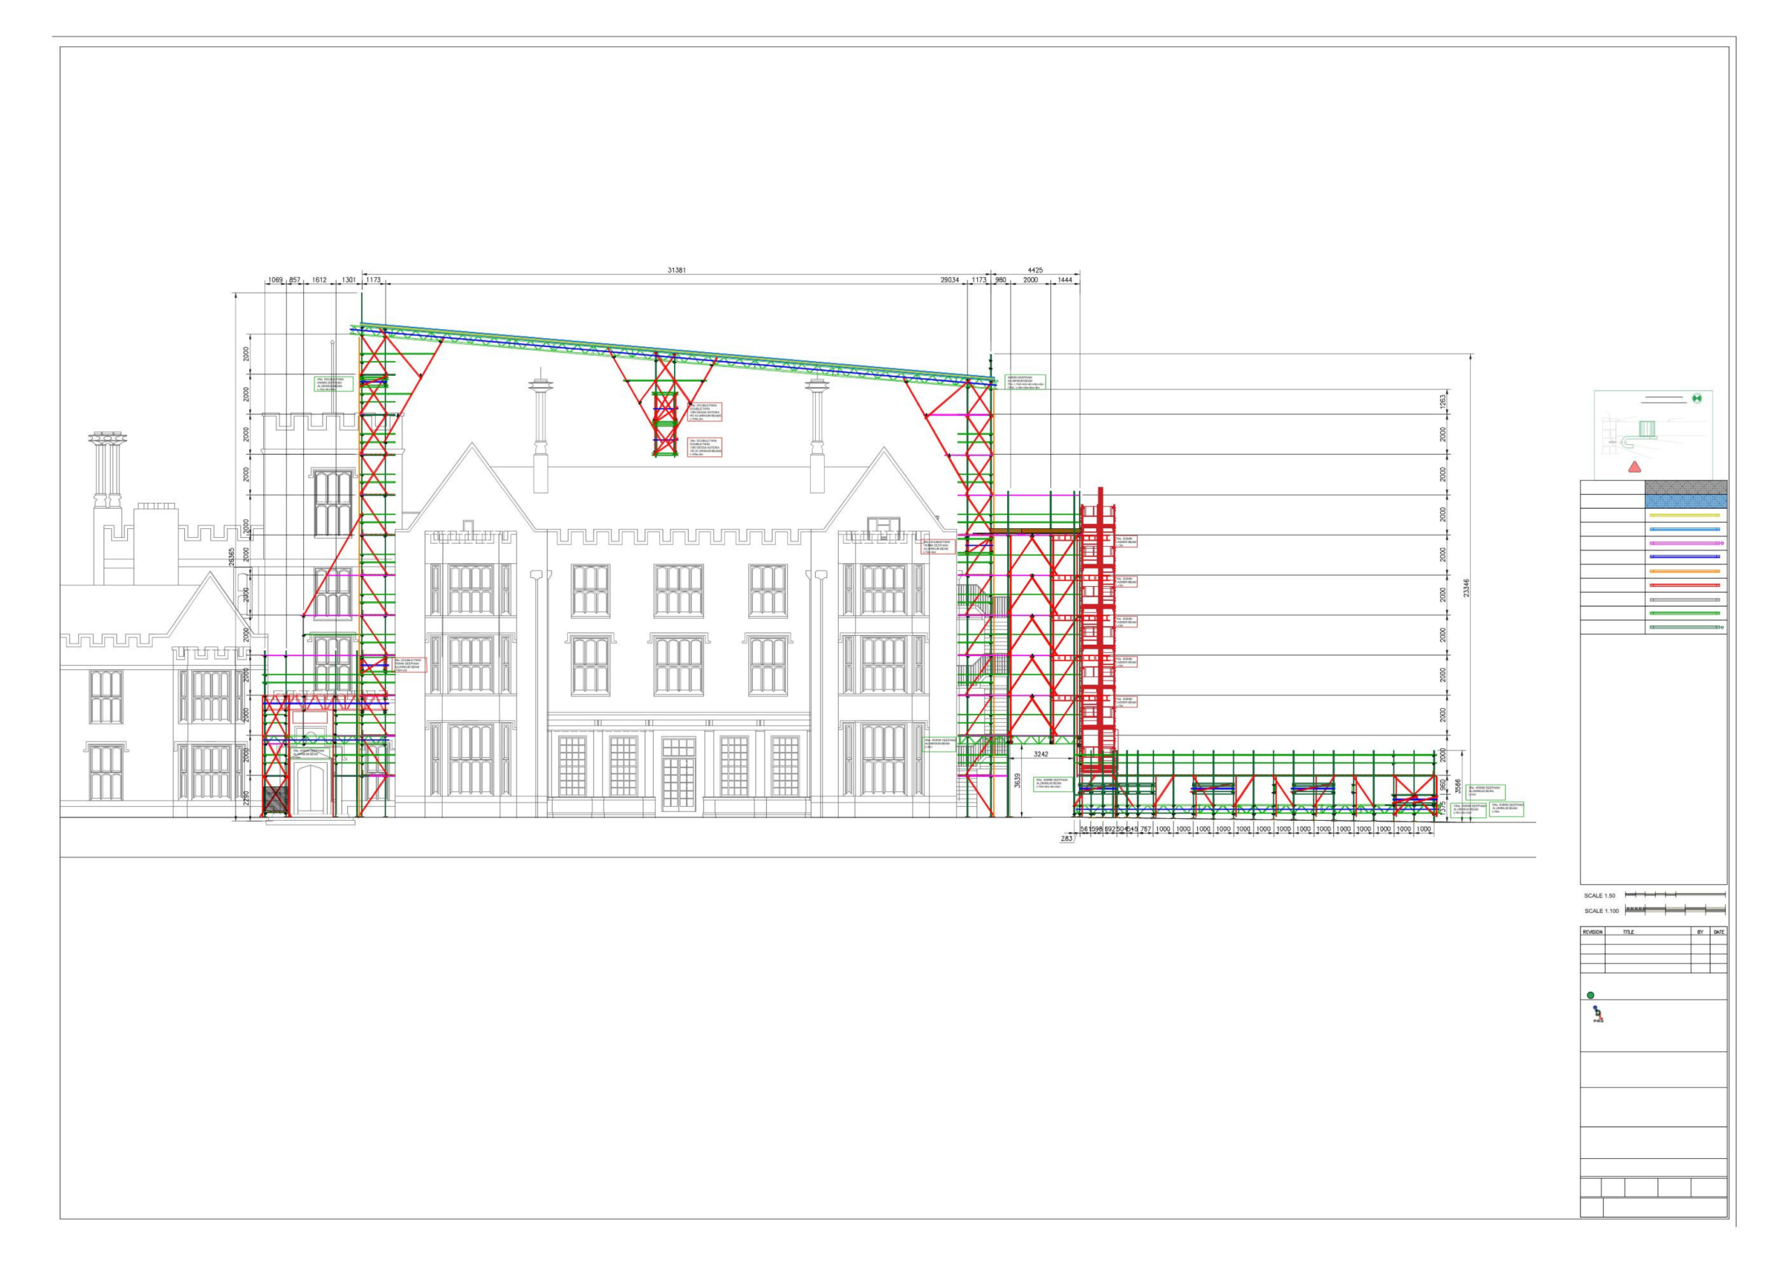
- 3D Scaffold Design
- Scaffold Design Calculations
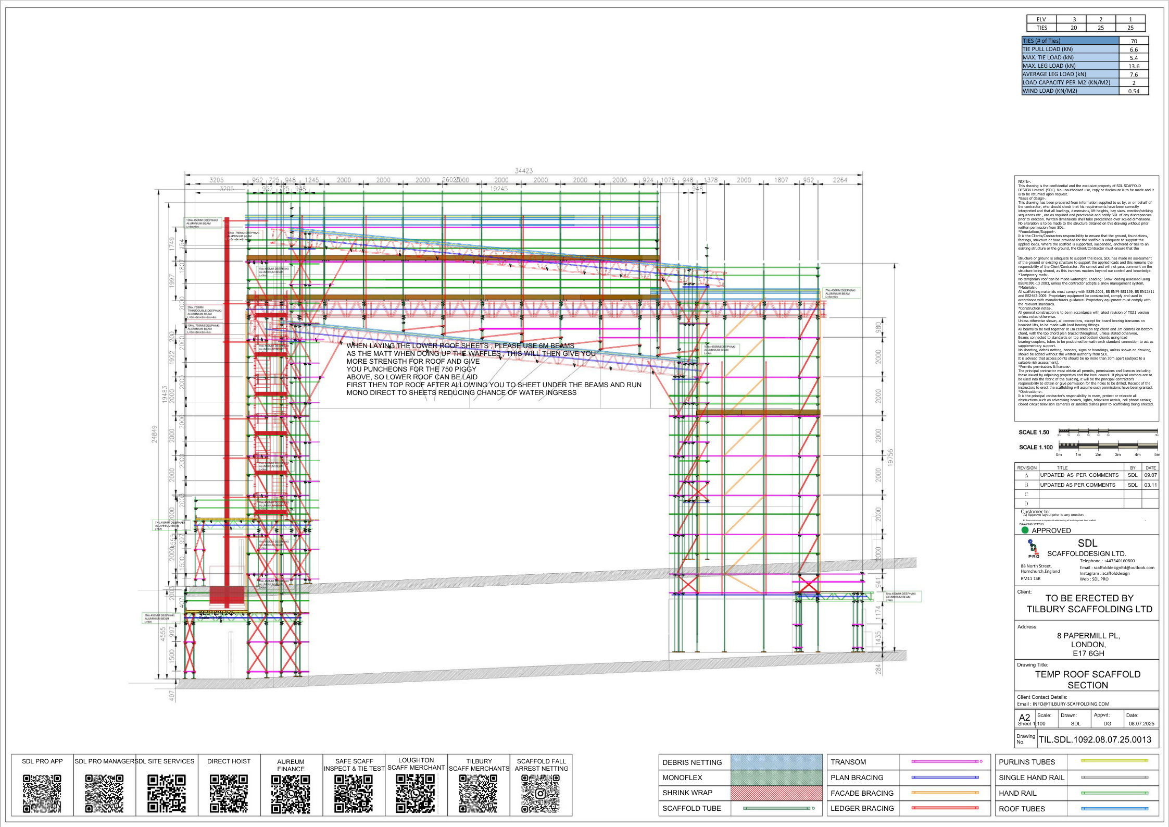
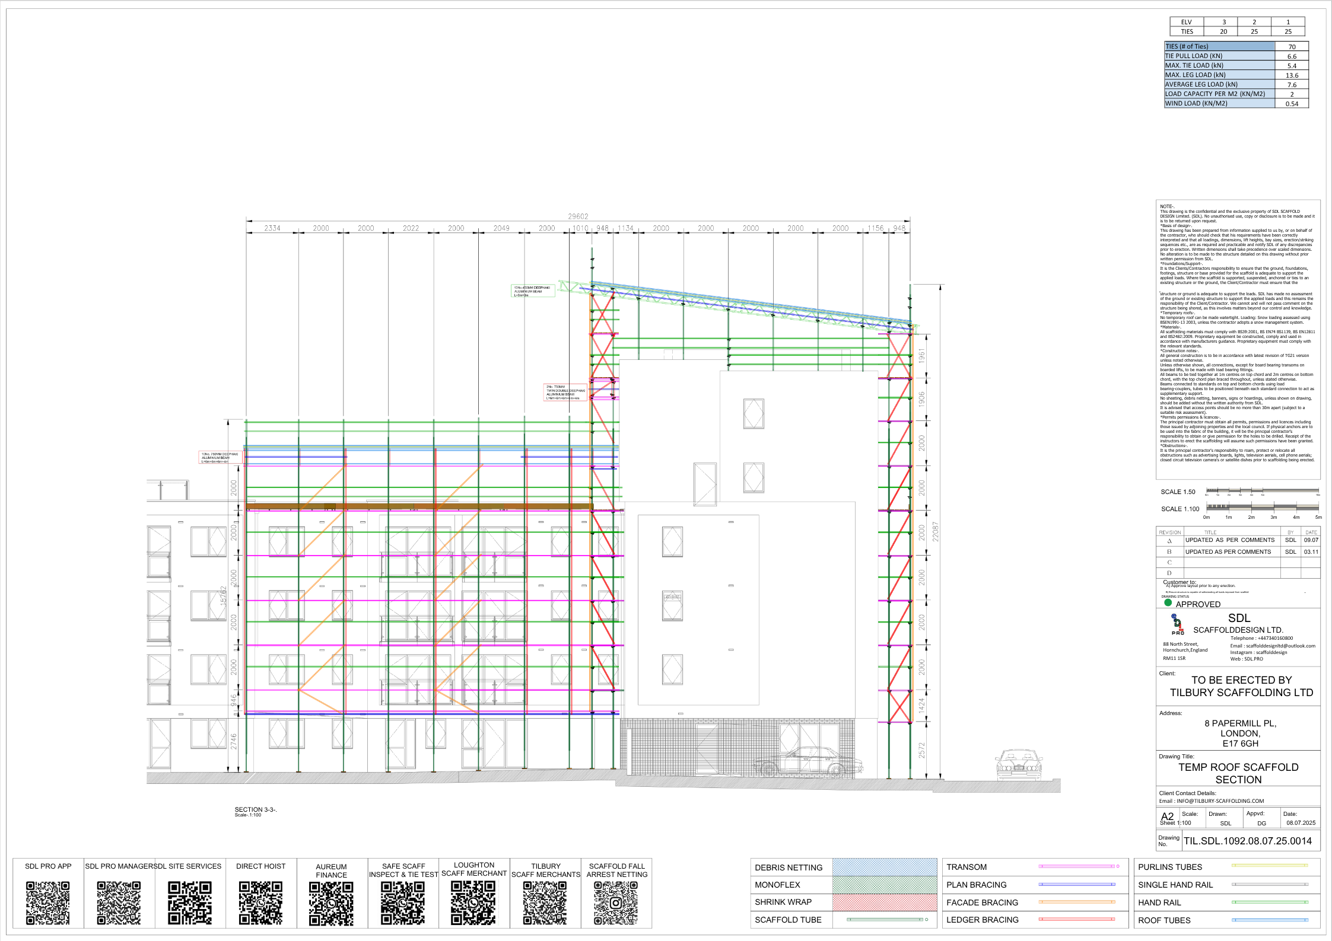
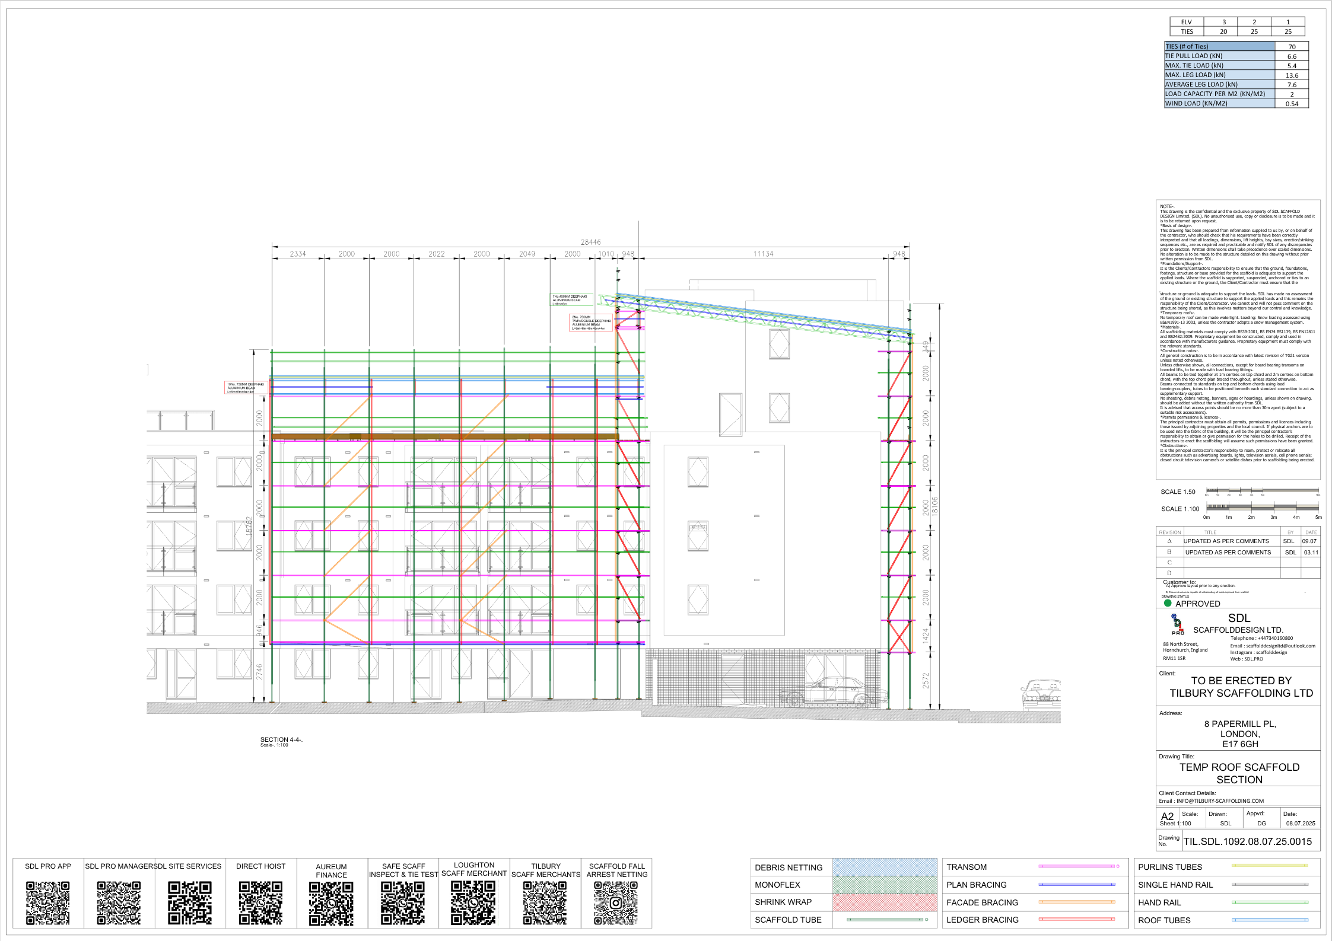
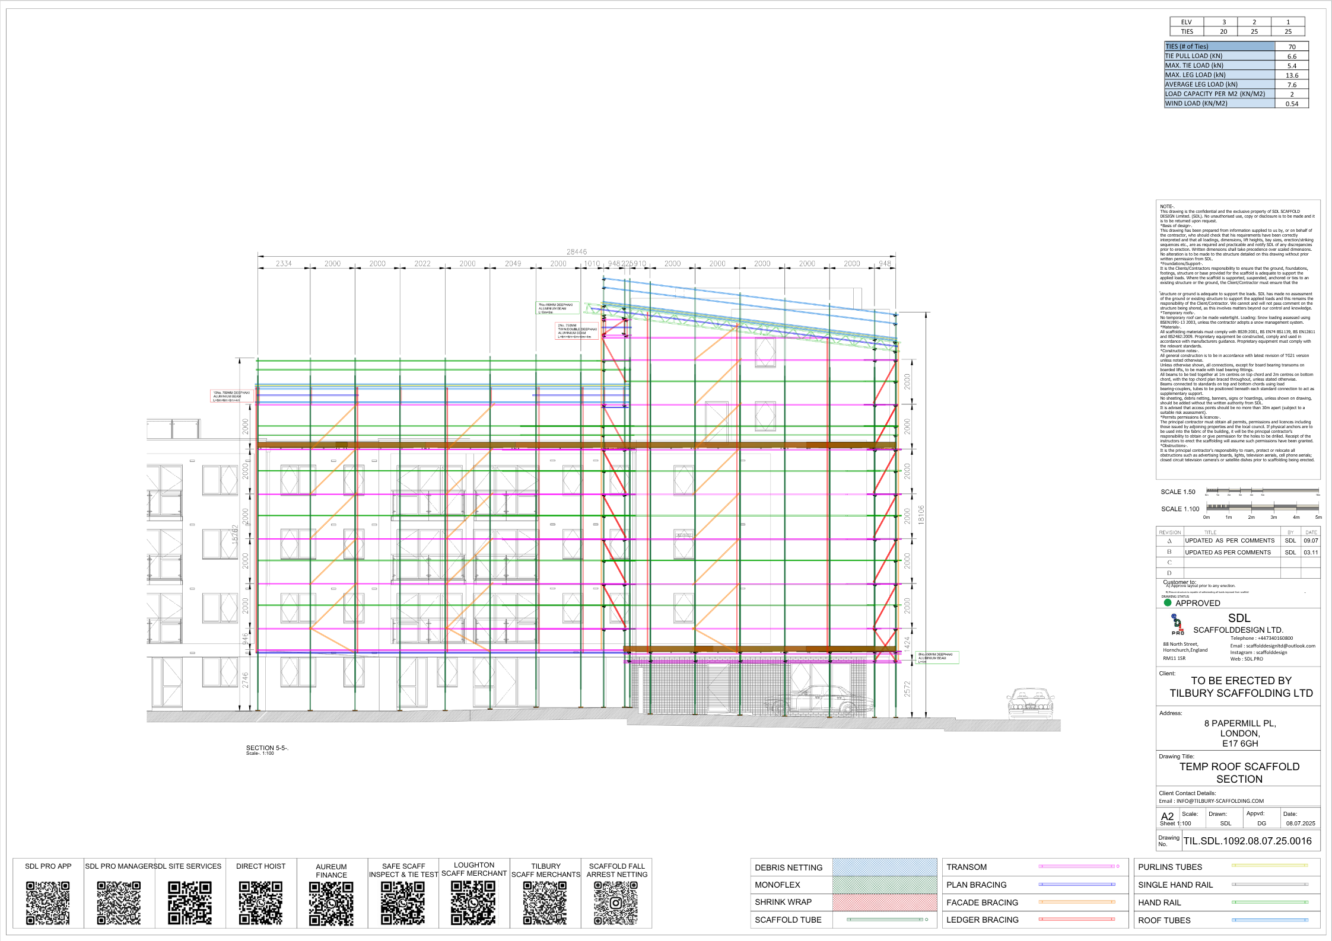
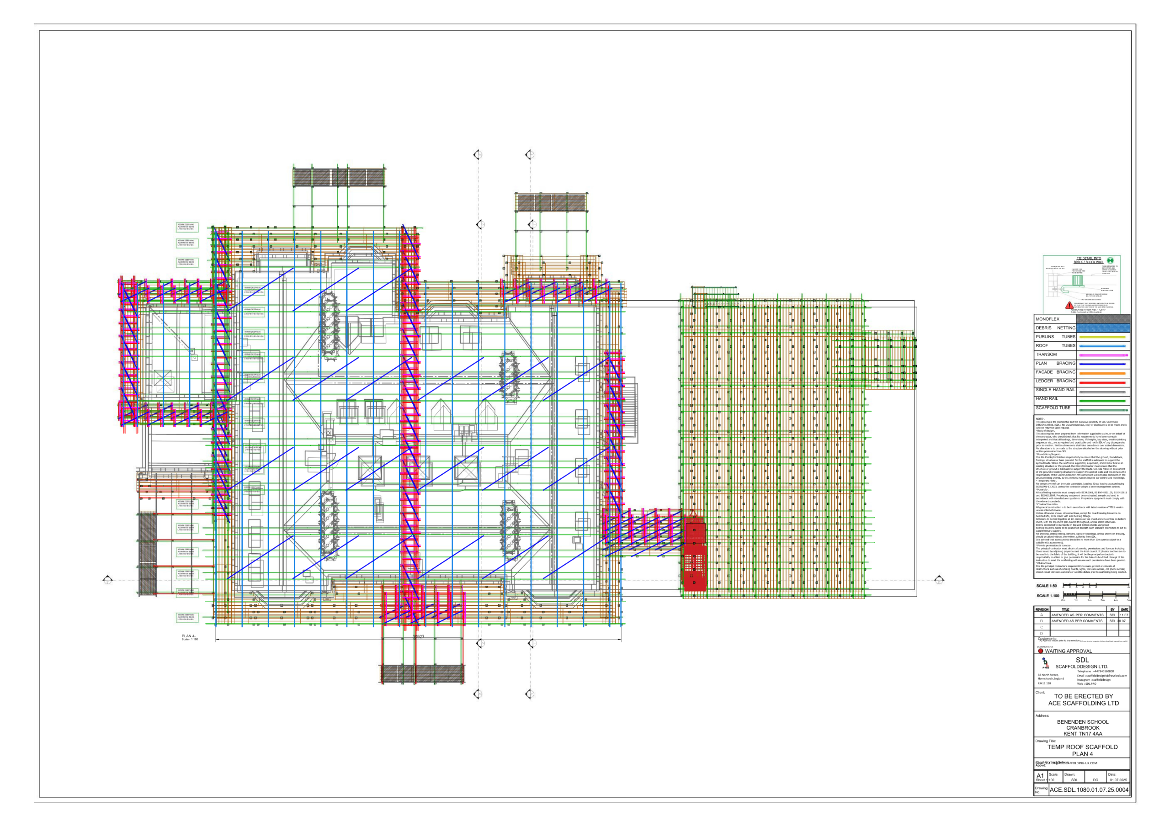
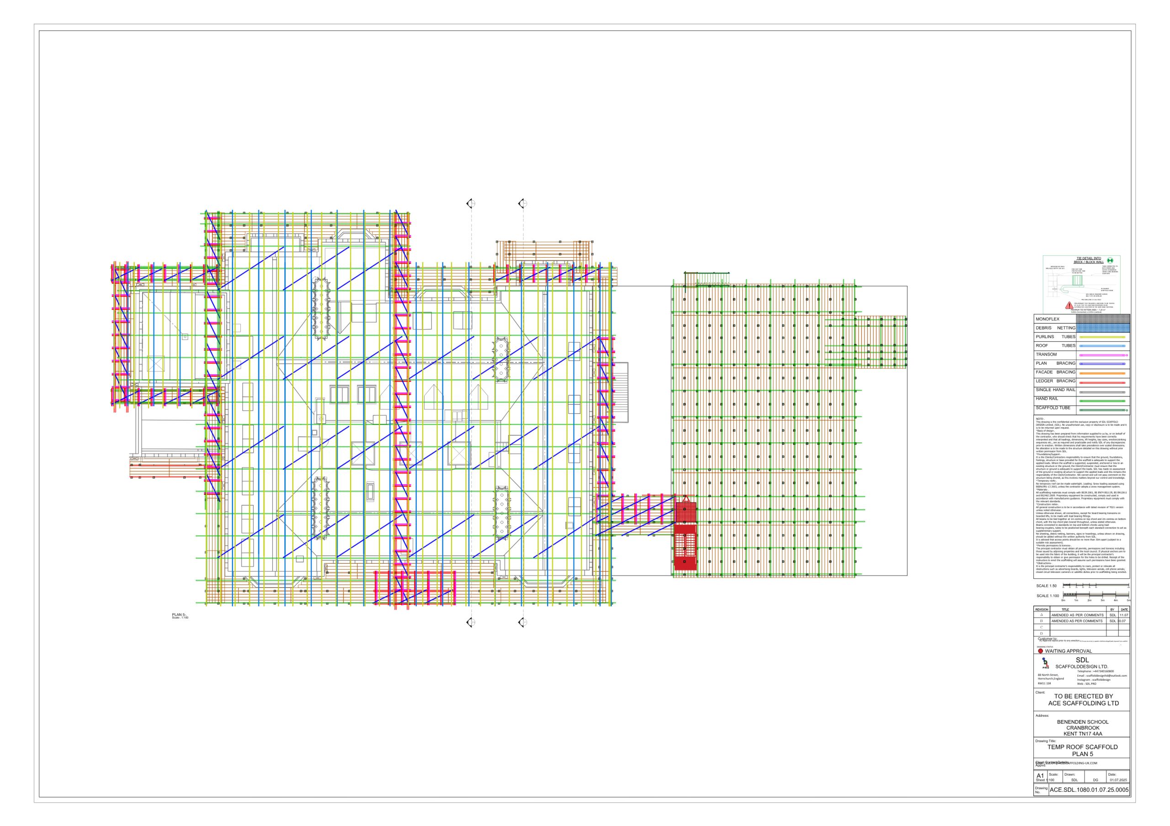
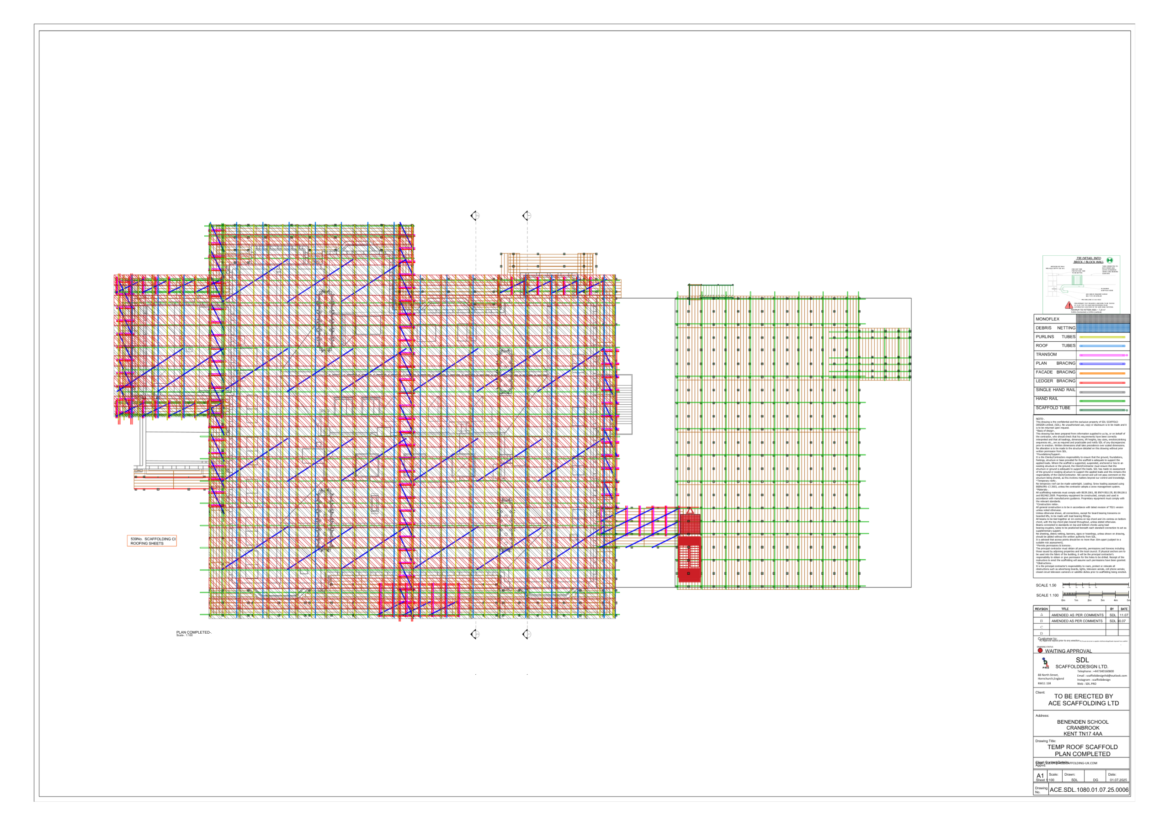
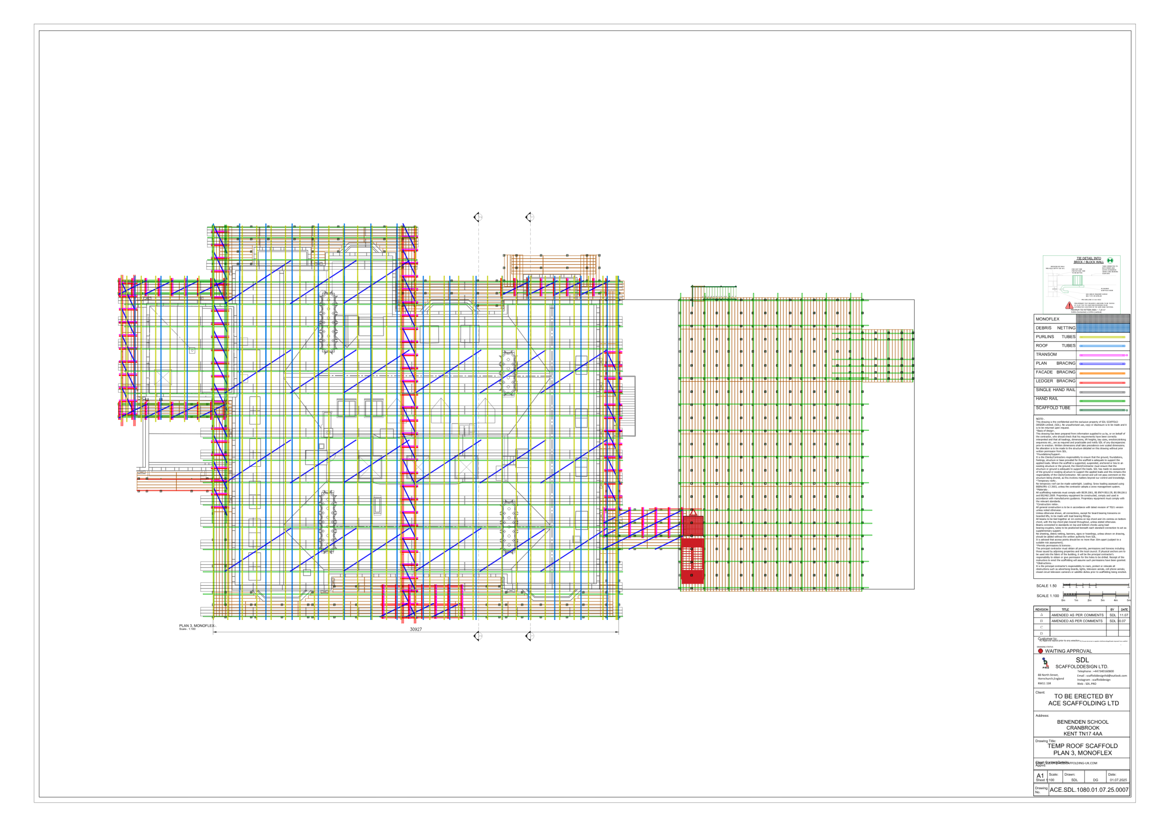
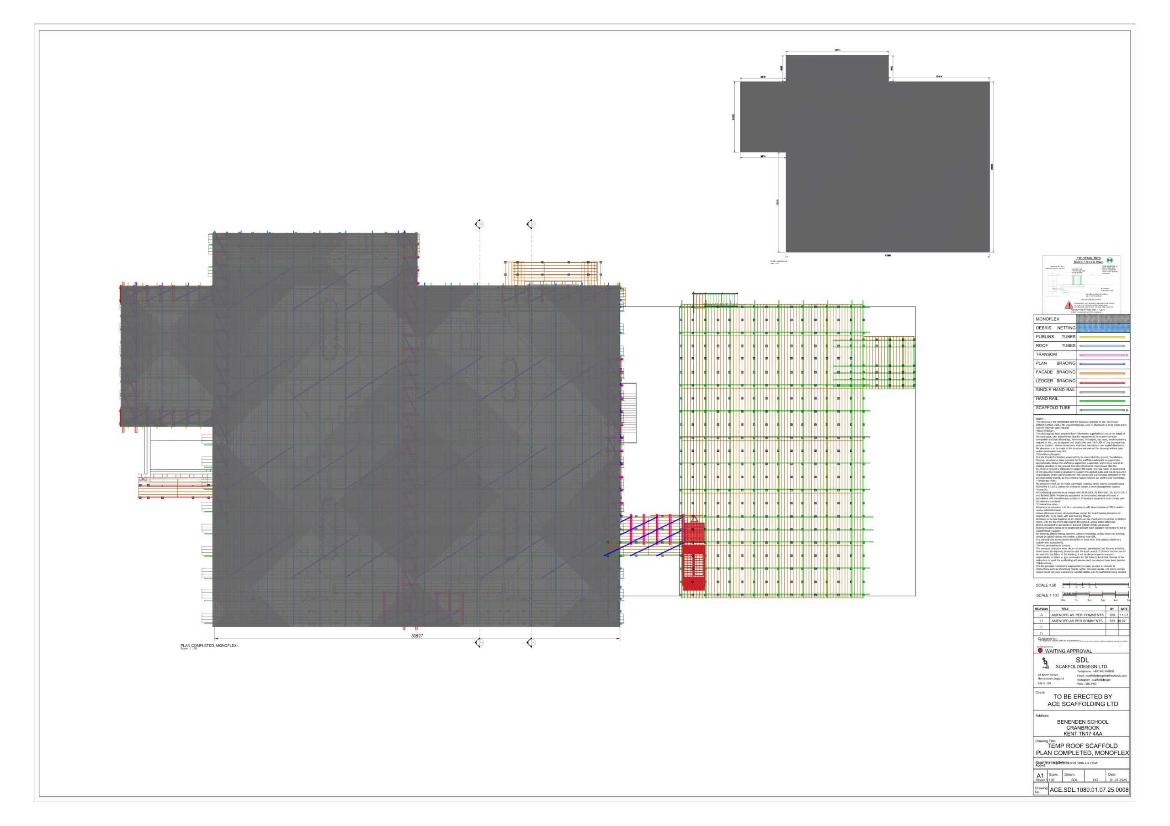
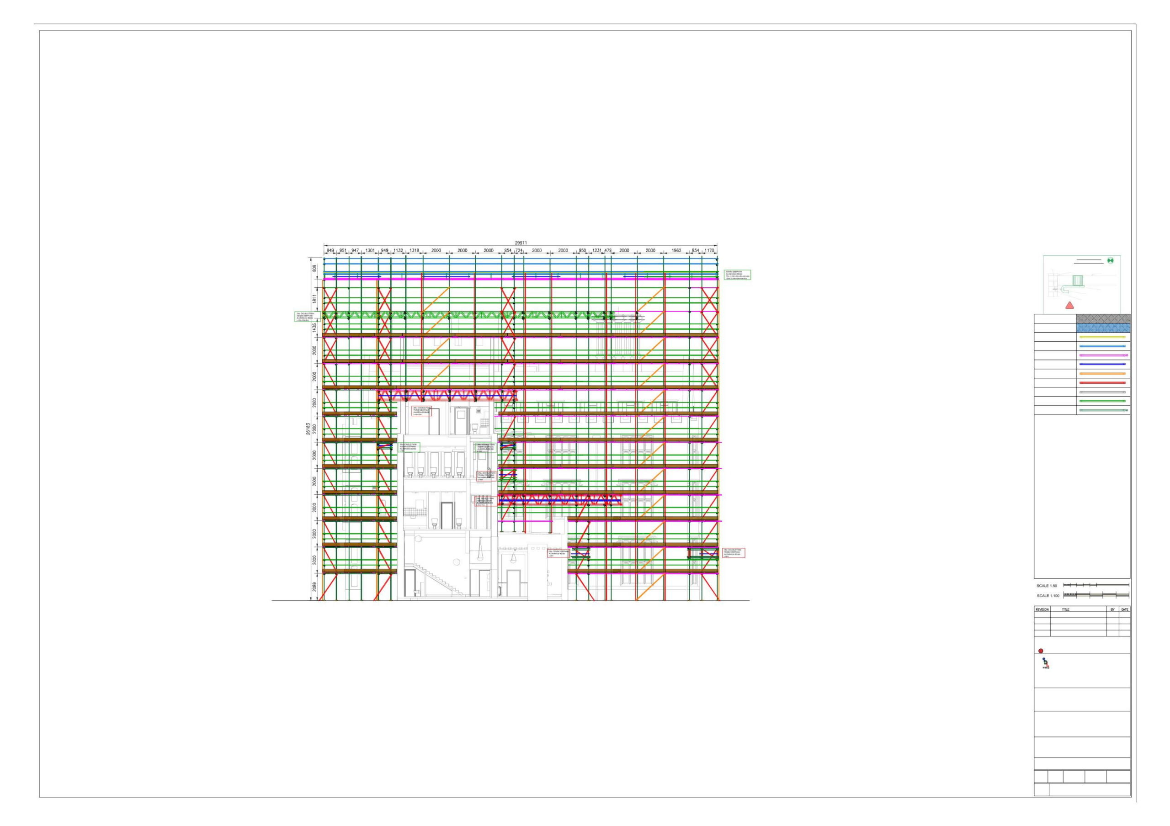
- Temporary Roof Designs
- Loading Bay Designs
- Beam & Gantry Designs
- Hoist & Lift Shaft Designs
- Protection Fan Designs
- Scaffold Tower Designs
- Site Surveys & Site Visits
- 3D Property Scanning
- Design Revisions & Technical Support
All scaffold designs are supplied with detailed drawings, design calculations, risk assessments, and CAT 2 checks where required. We are fully insured and provide ongoing support throughout the duration of the project.
Why Choose SDL Pro Design?
- Designs produced by experienced scaffold professionals
- Practical solutions built around real site conditions
- Fast turnaround times
- Free amendments when project requirements change
- Competitive rates across all scaffold sectors
- Site visits available throughout the UK
- Printable and digital design packages supplied as standard
From simple access scaffolds to complex temporary roofs, freestanding structures, loading bays, beam sections, and specialist access solutions, SDL Pro Design delivers reliable scaffold designs that help contractors complete projects safely, efficiently, and on budget.
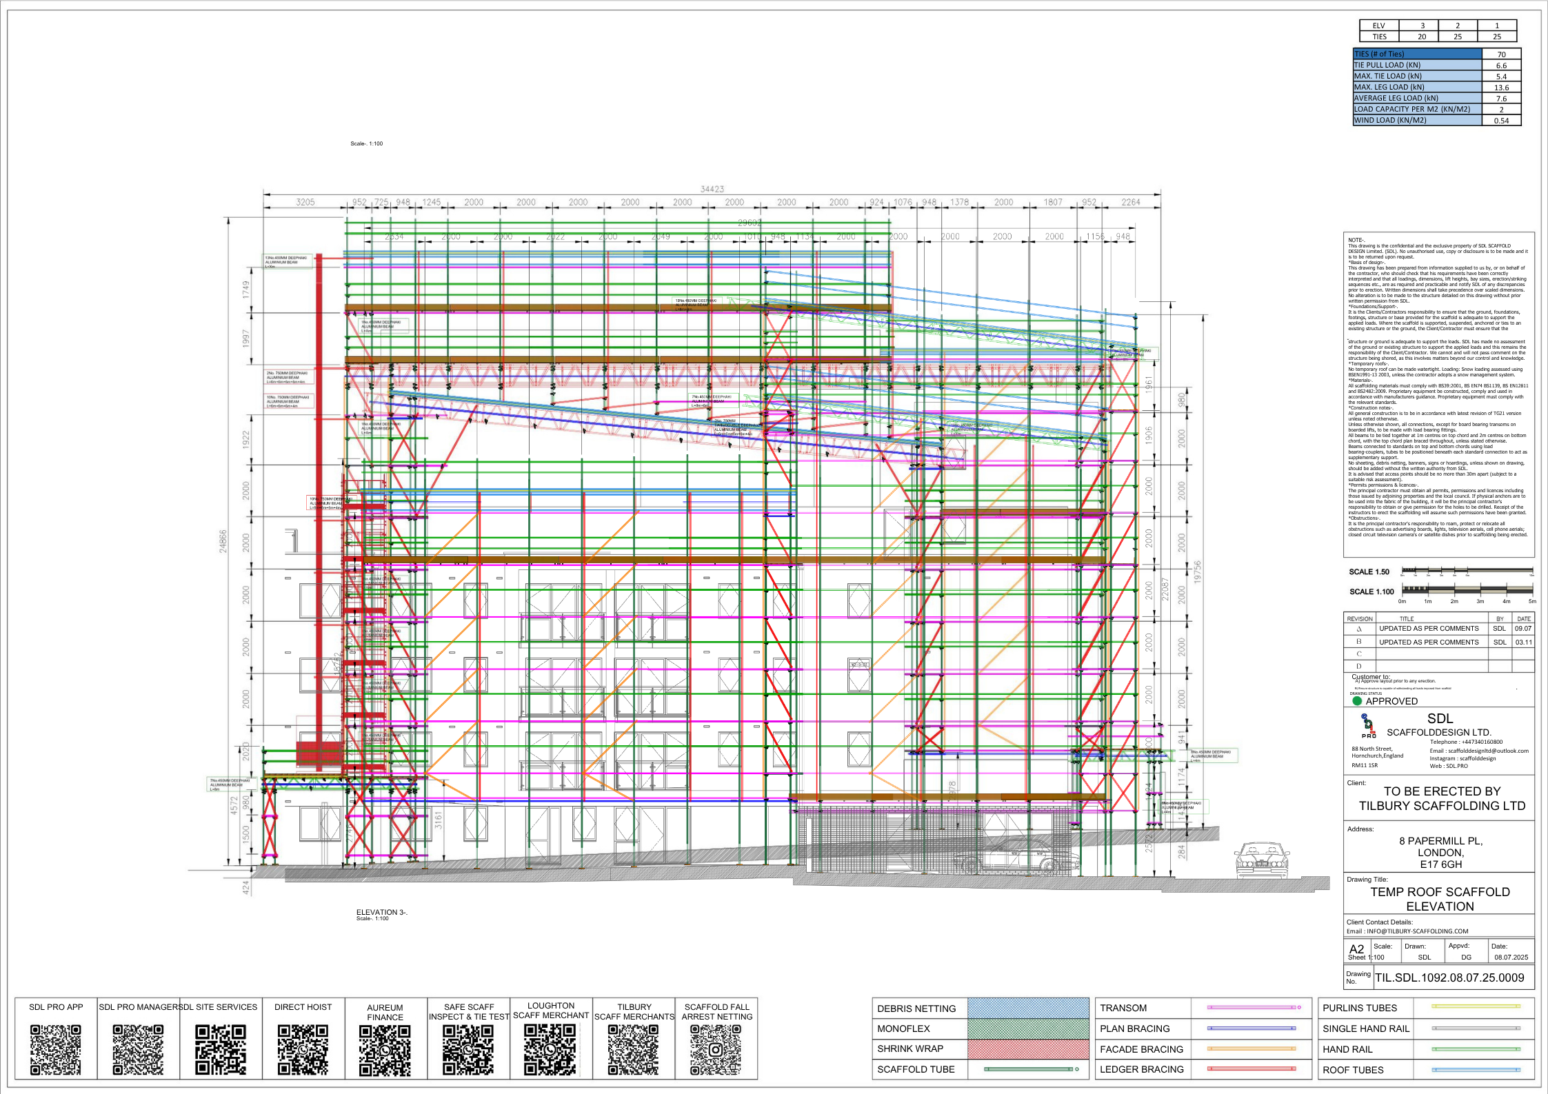
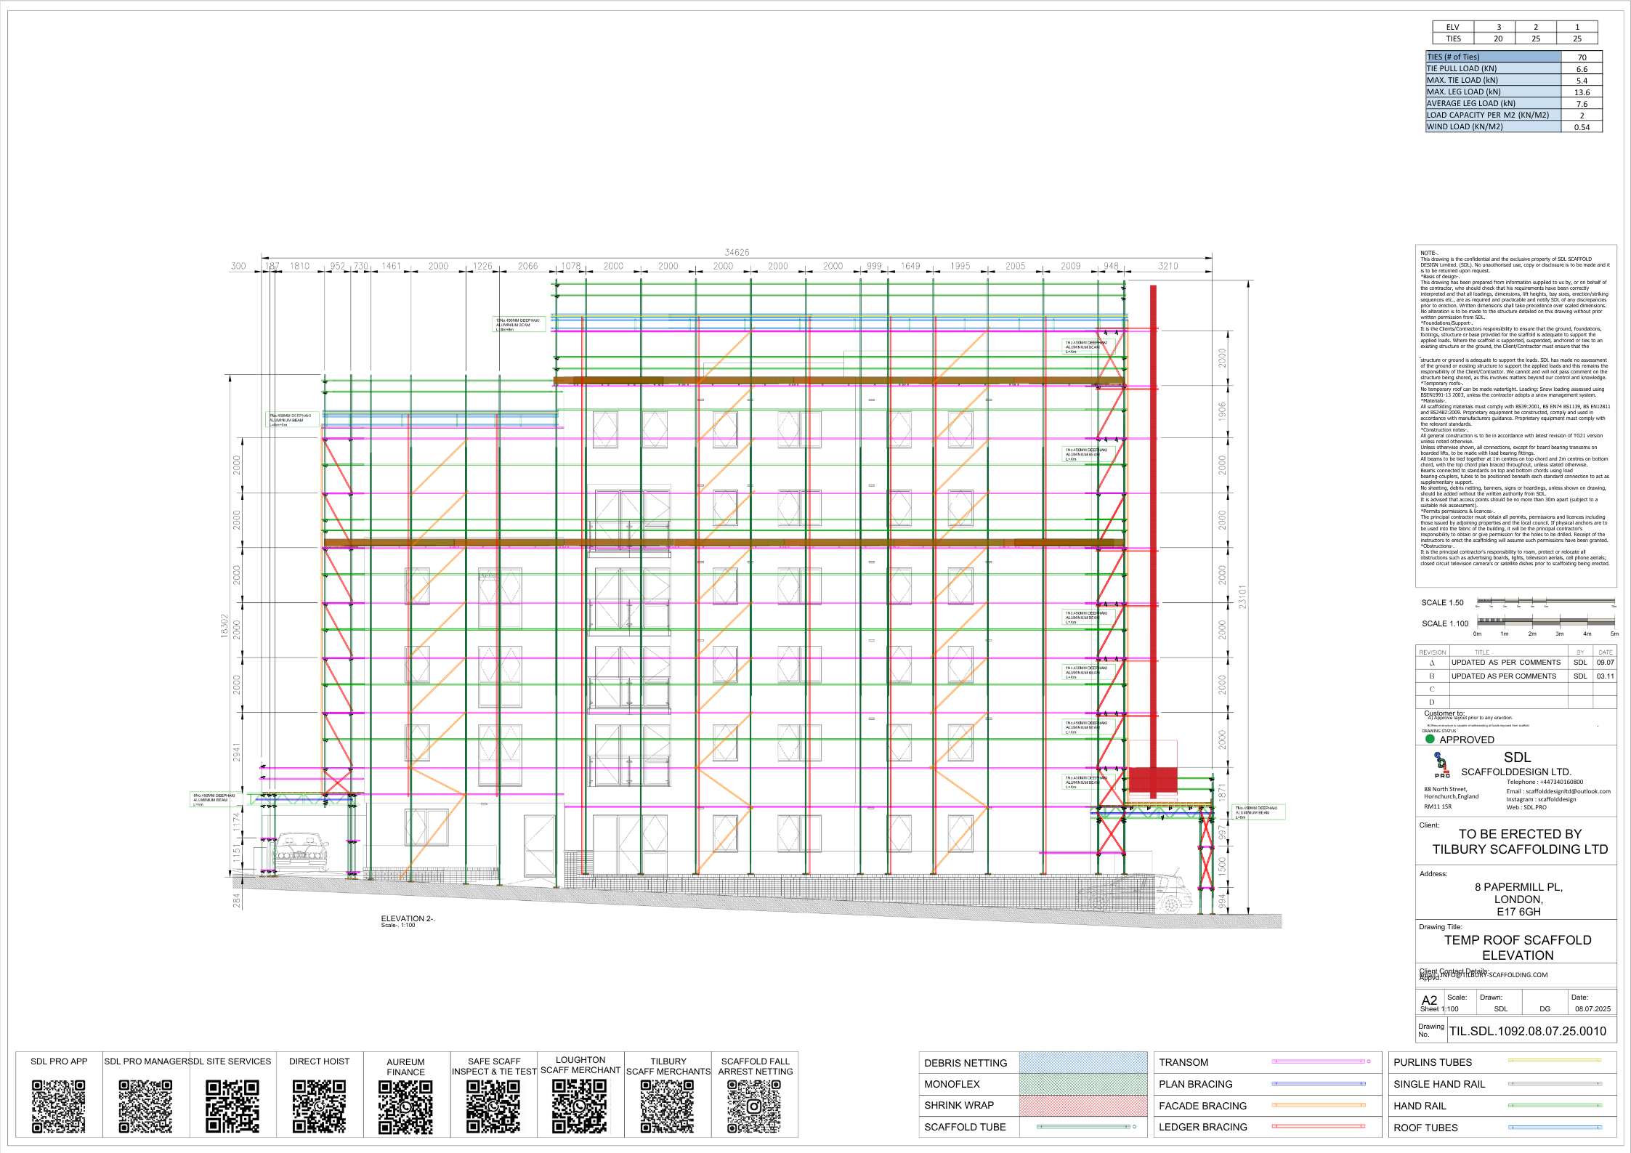
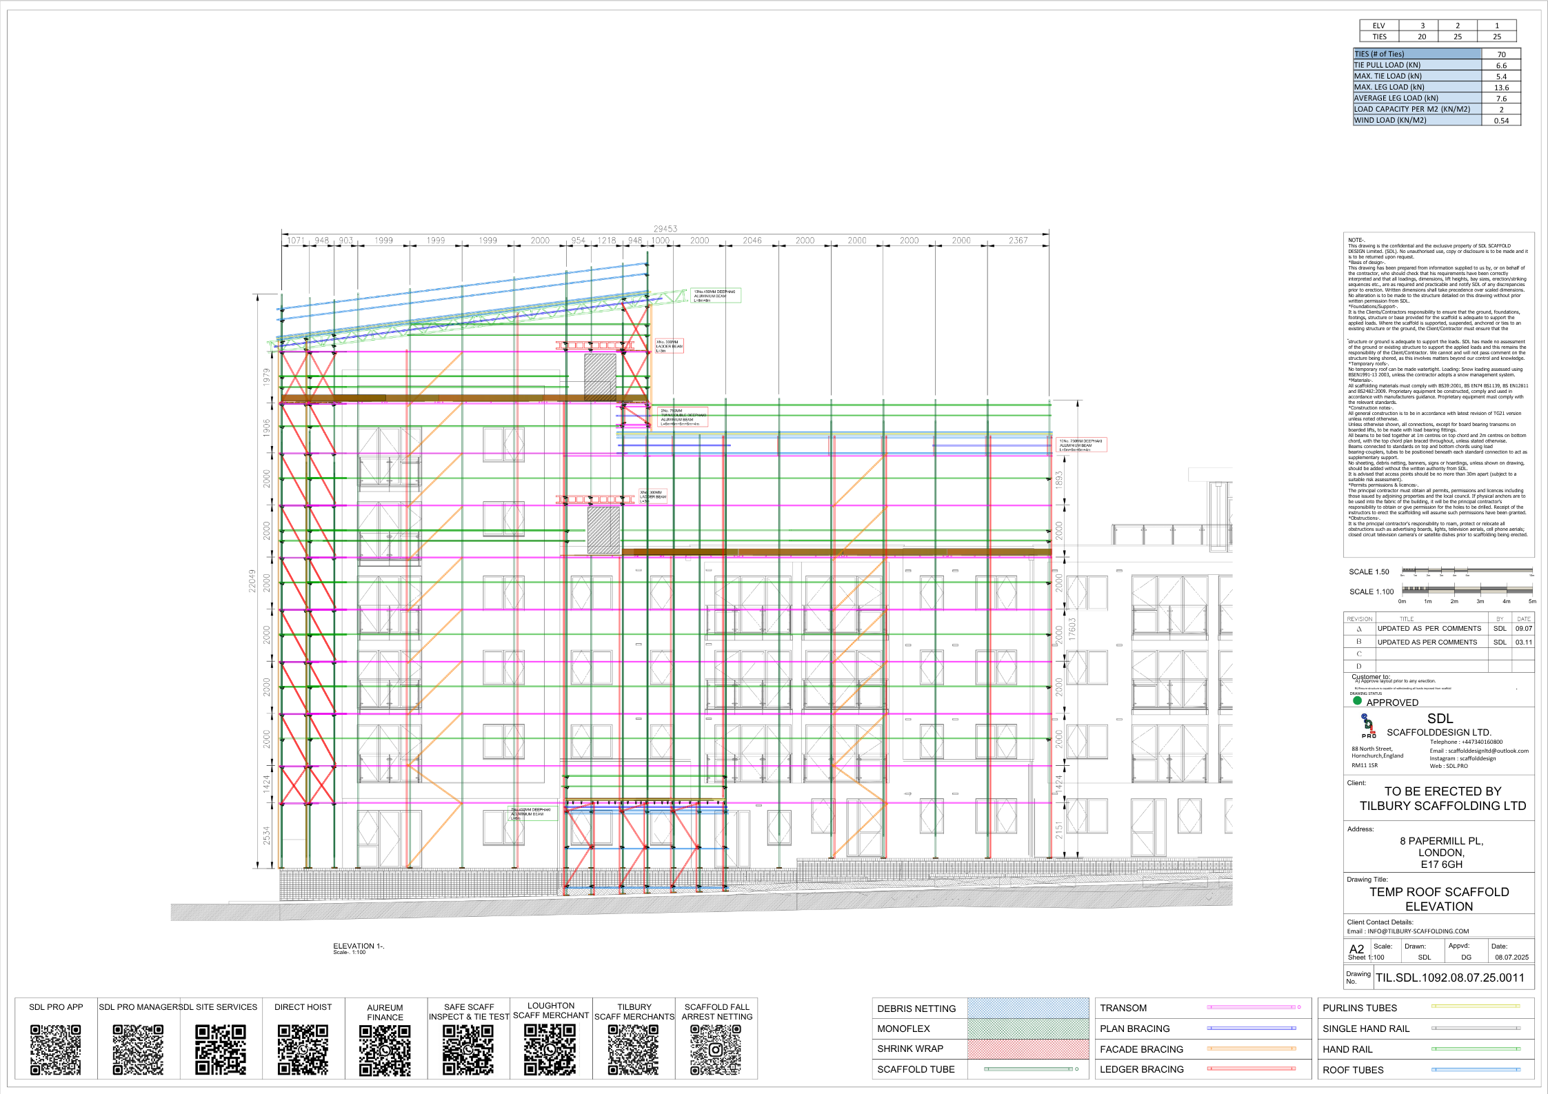
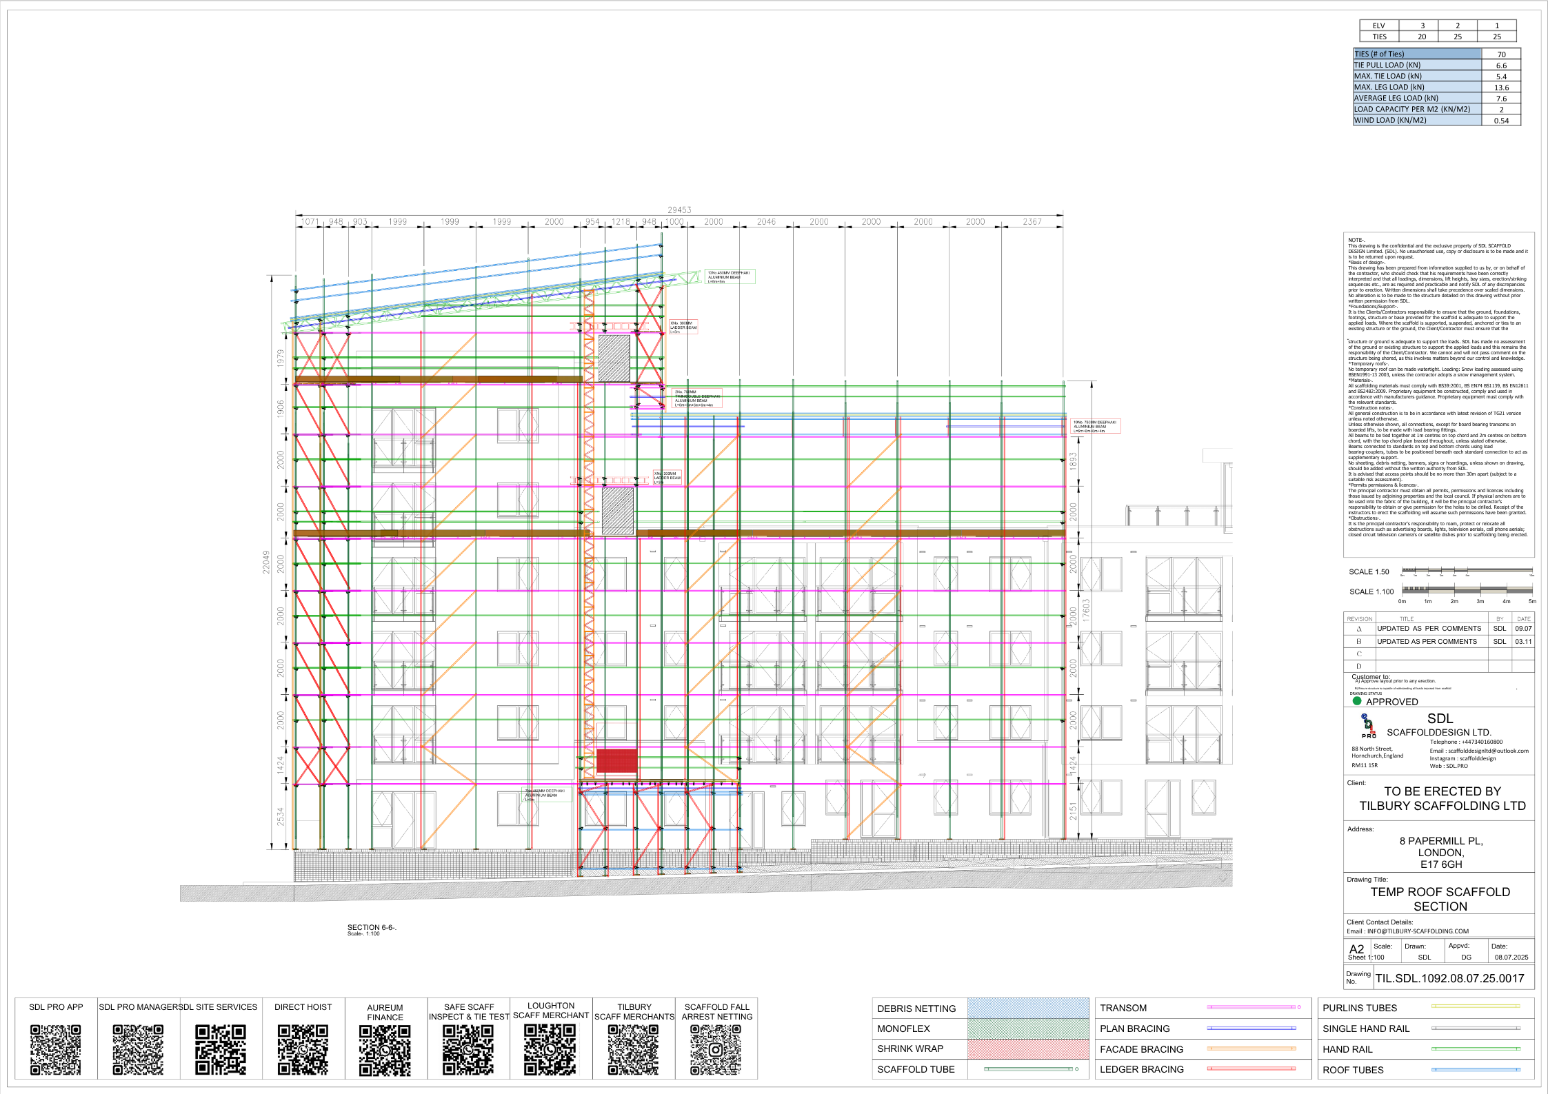
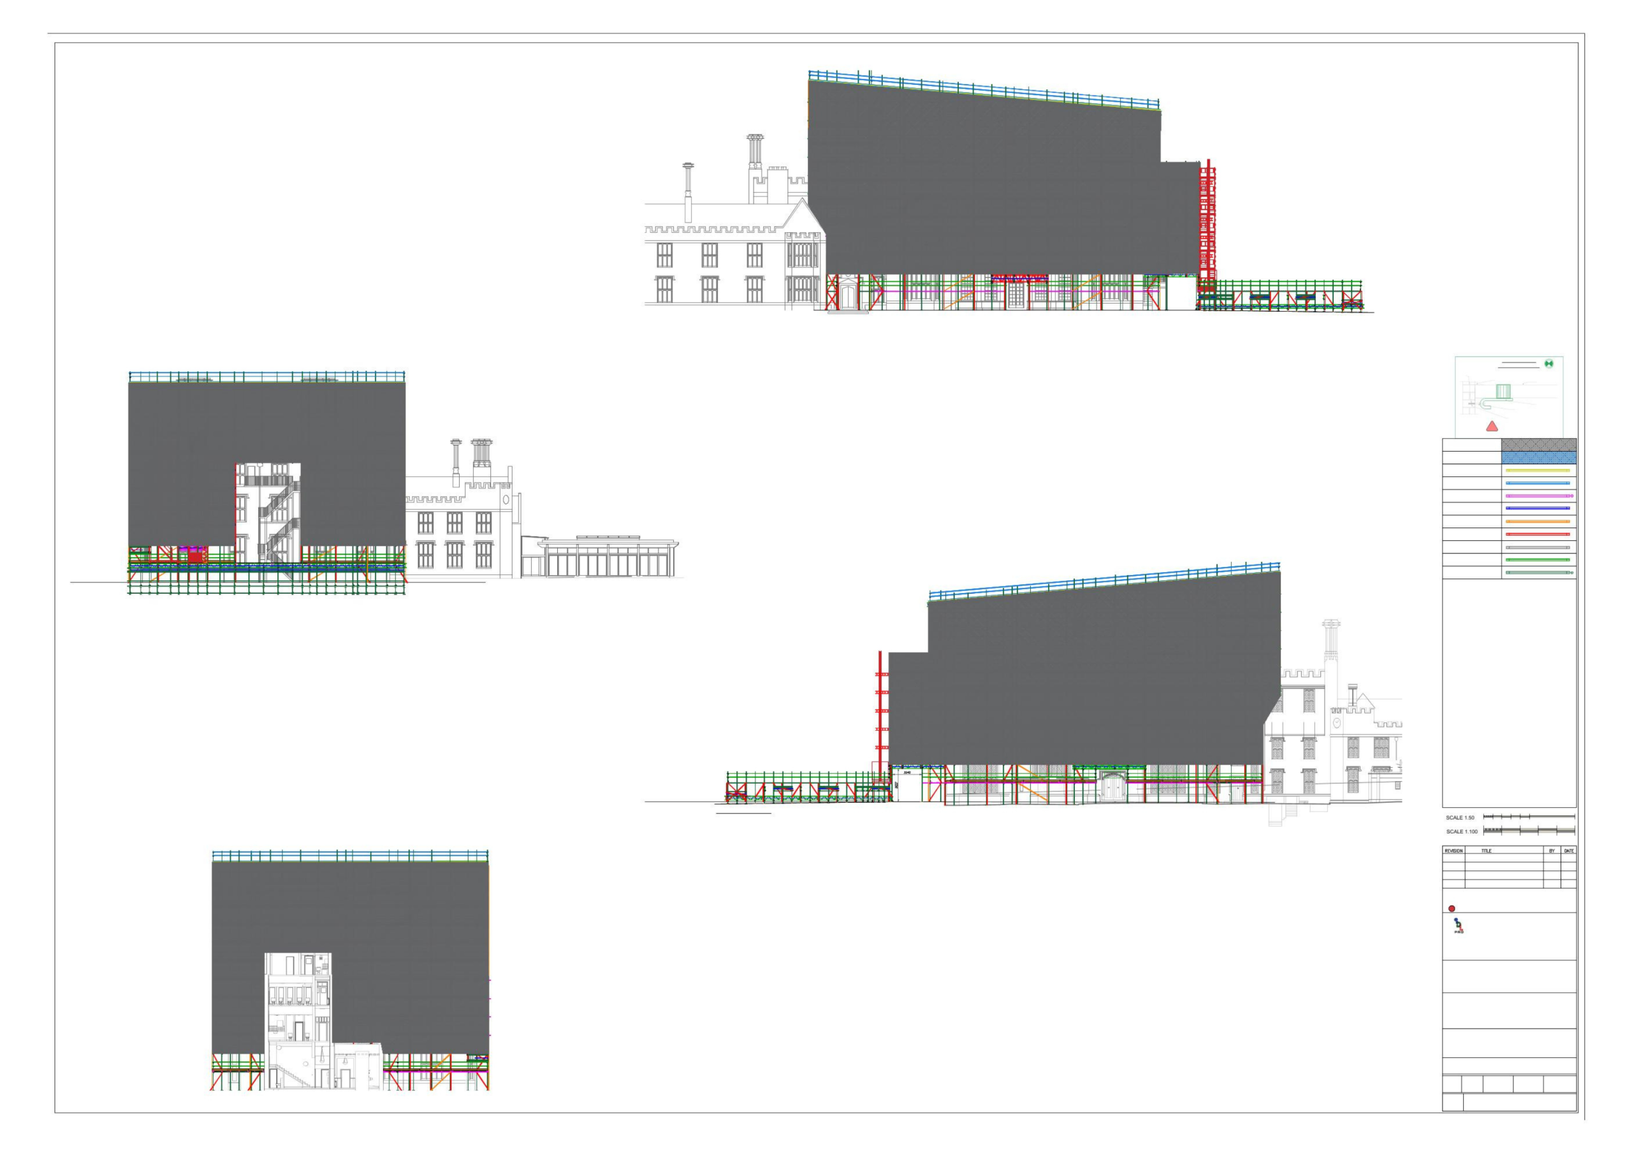
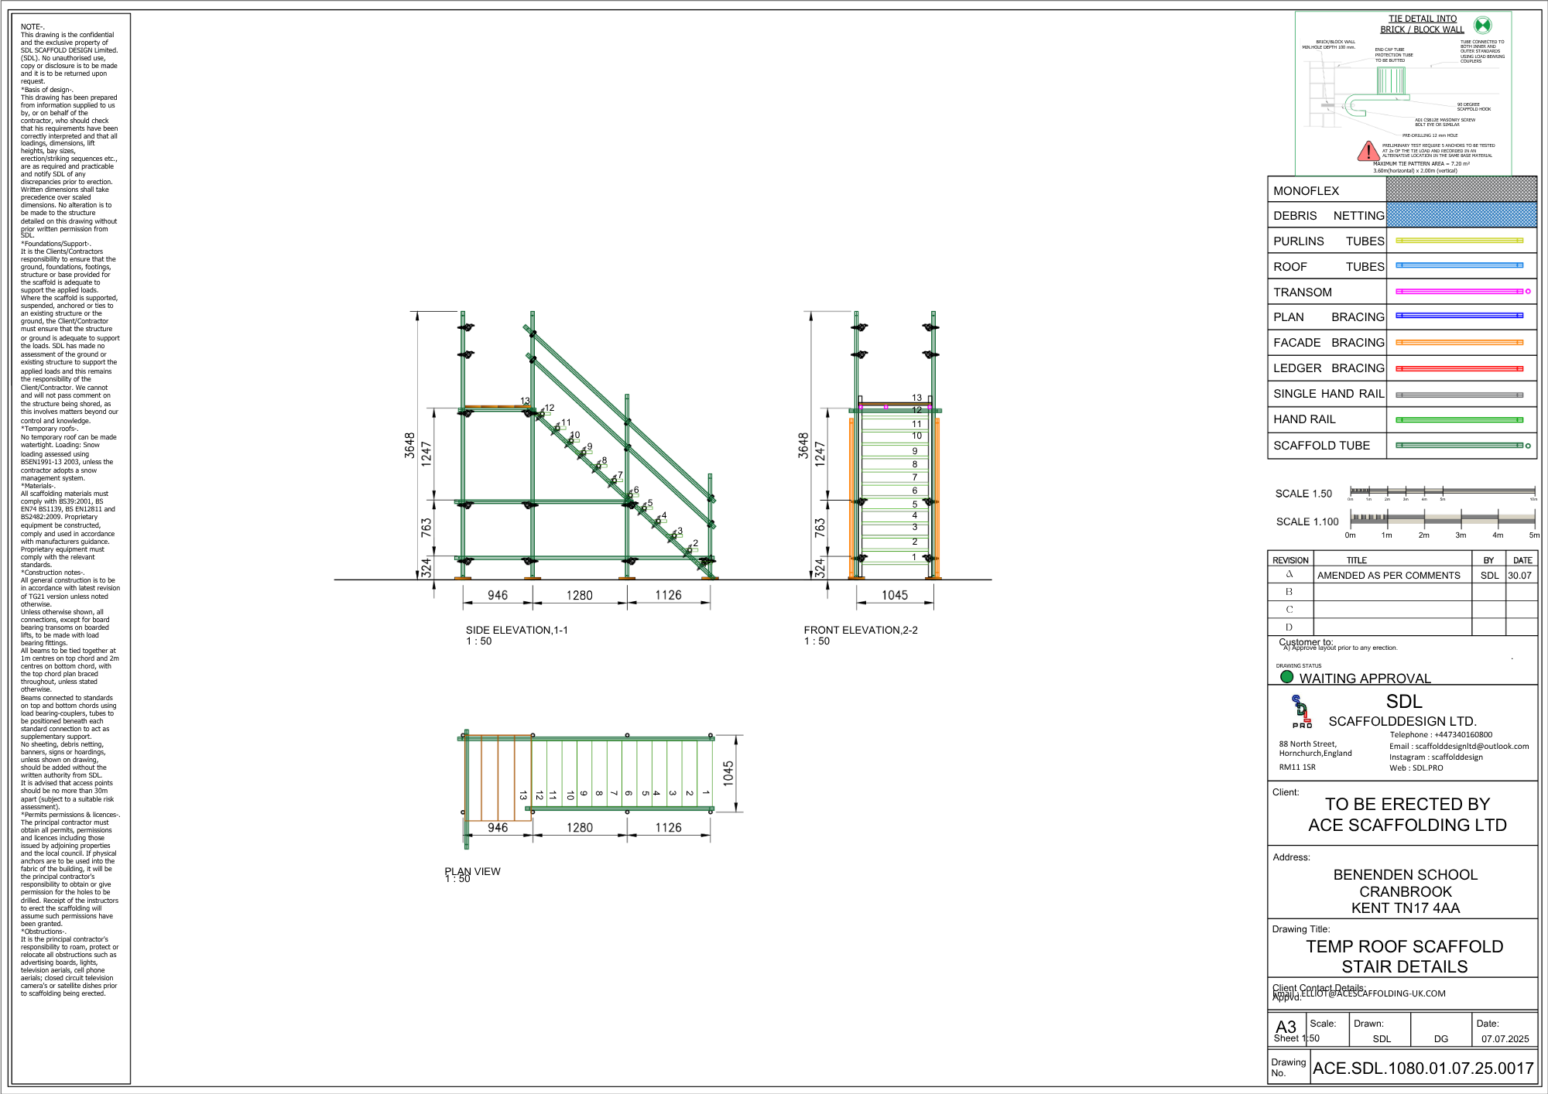
2D Designs
2D Scaffold Design — Full Model & Drawing Package
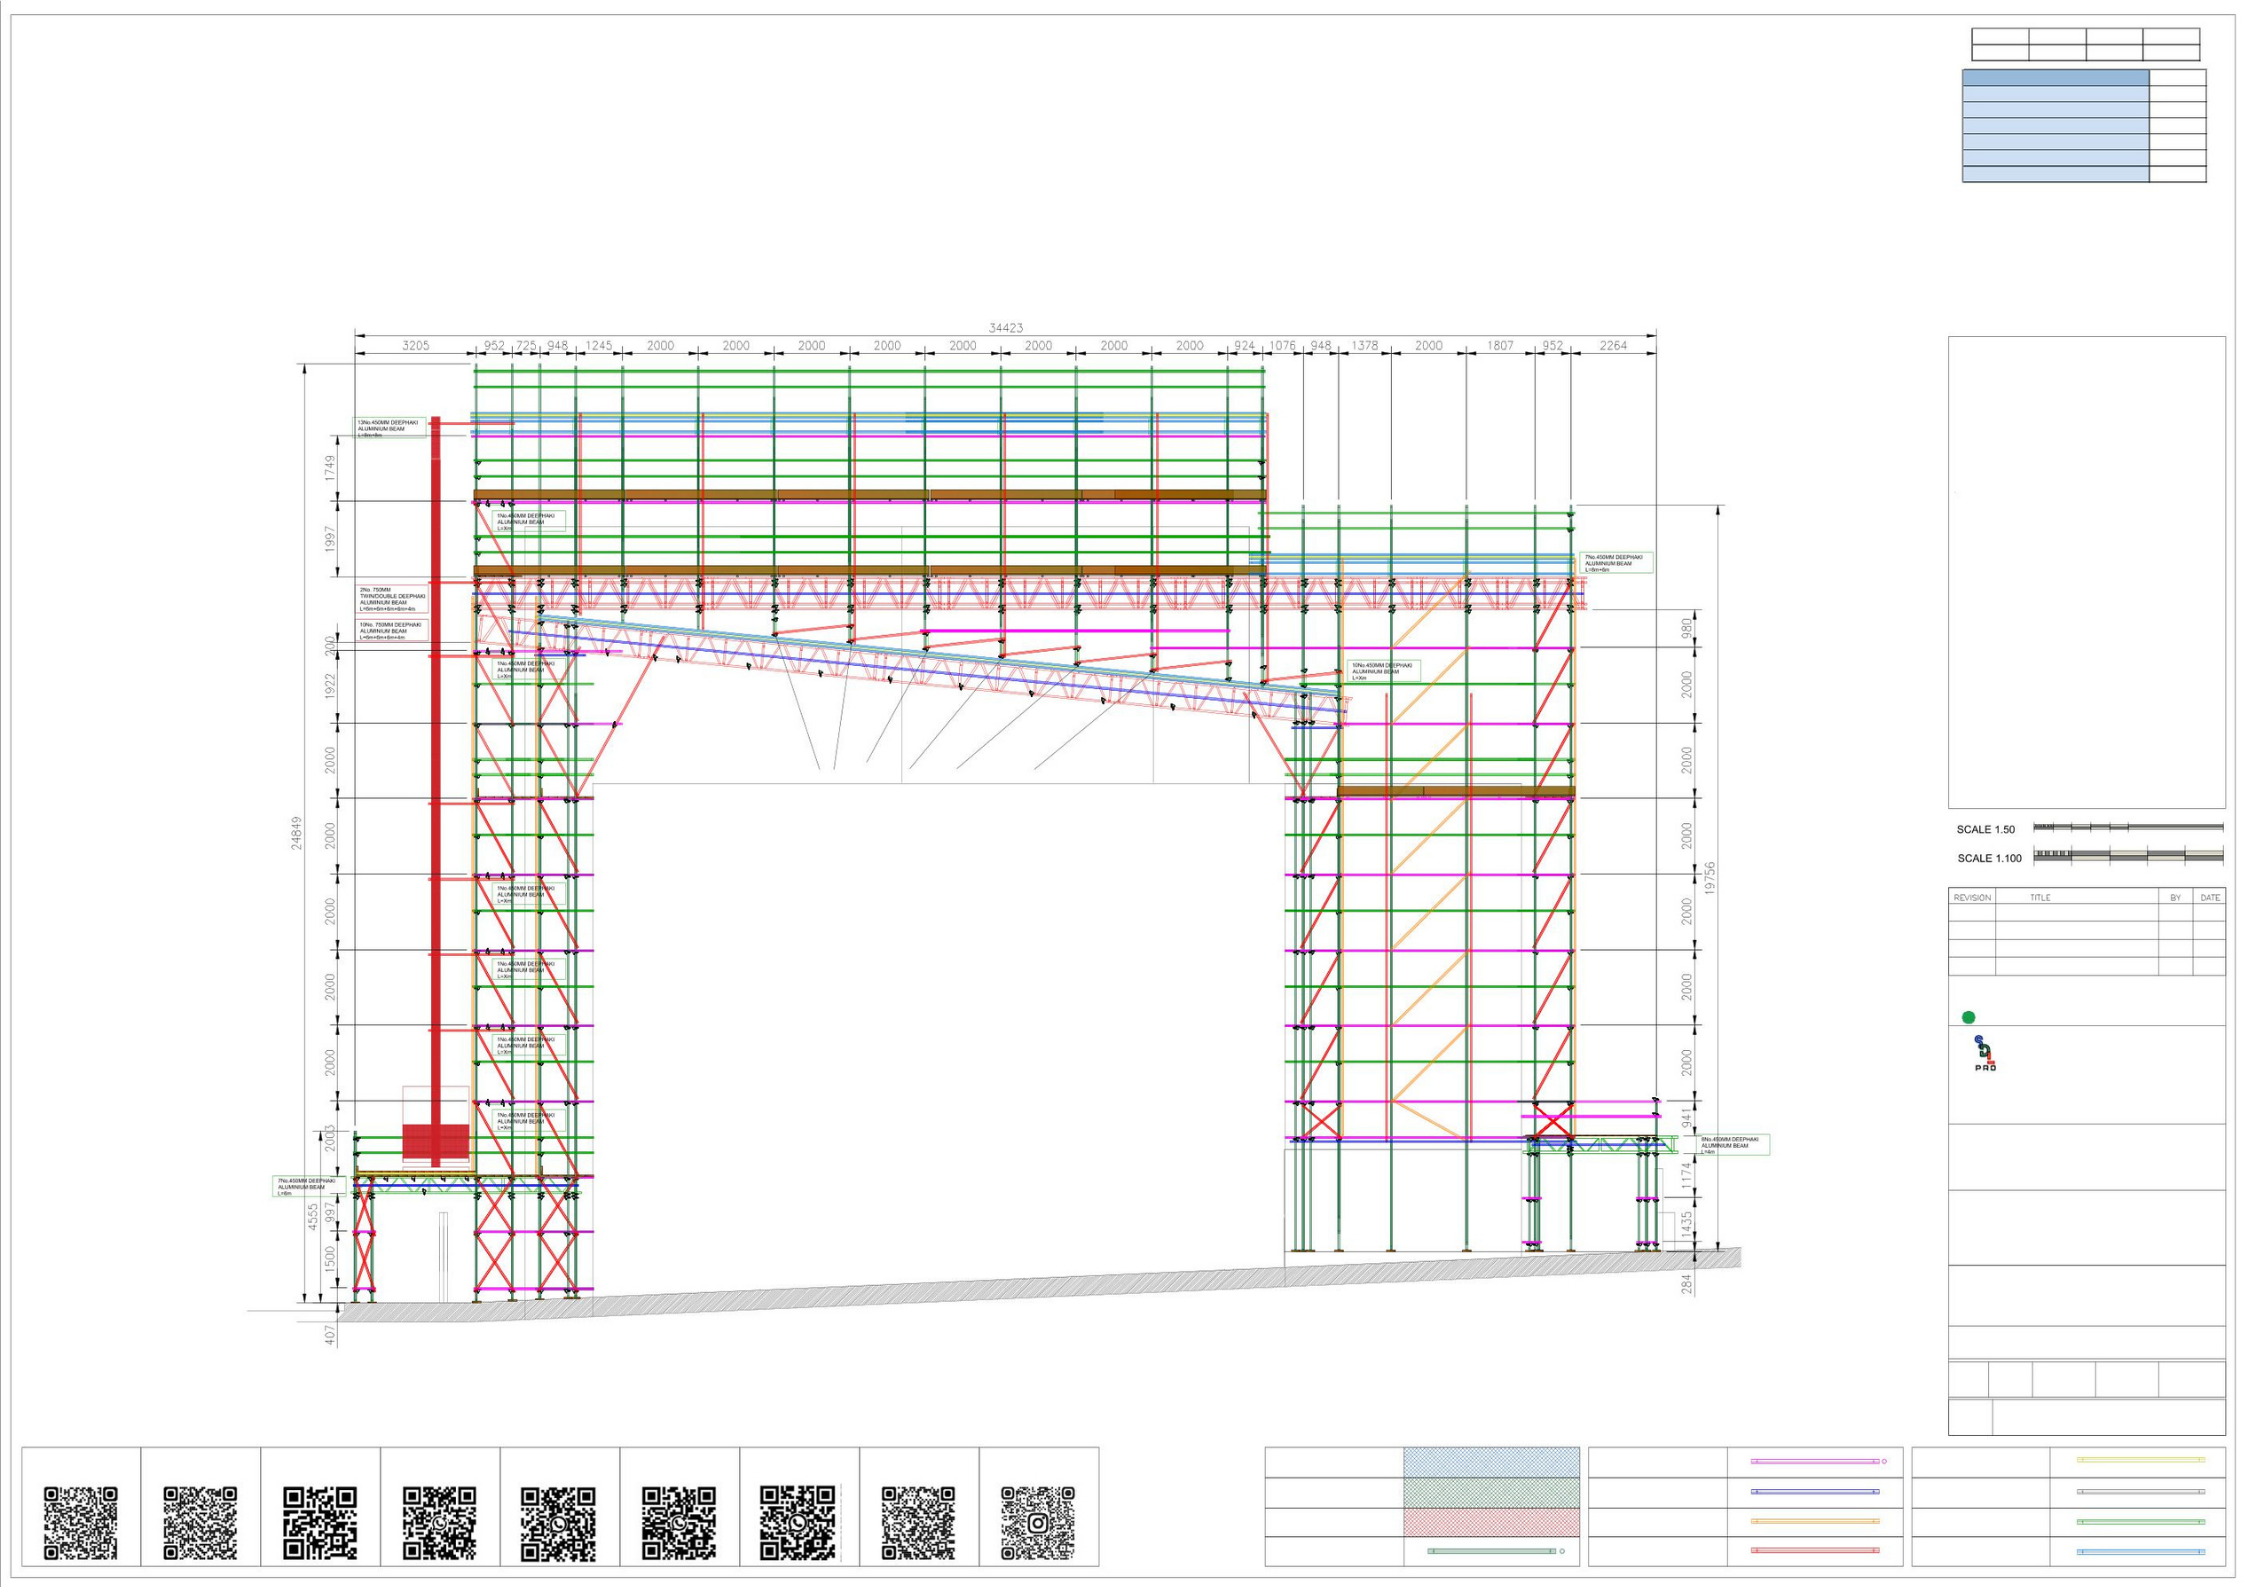
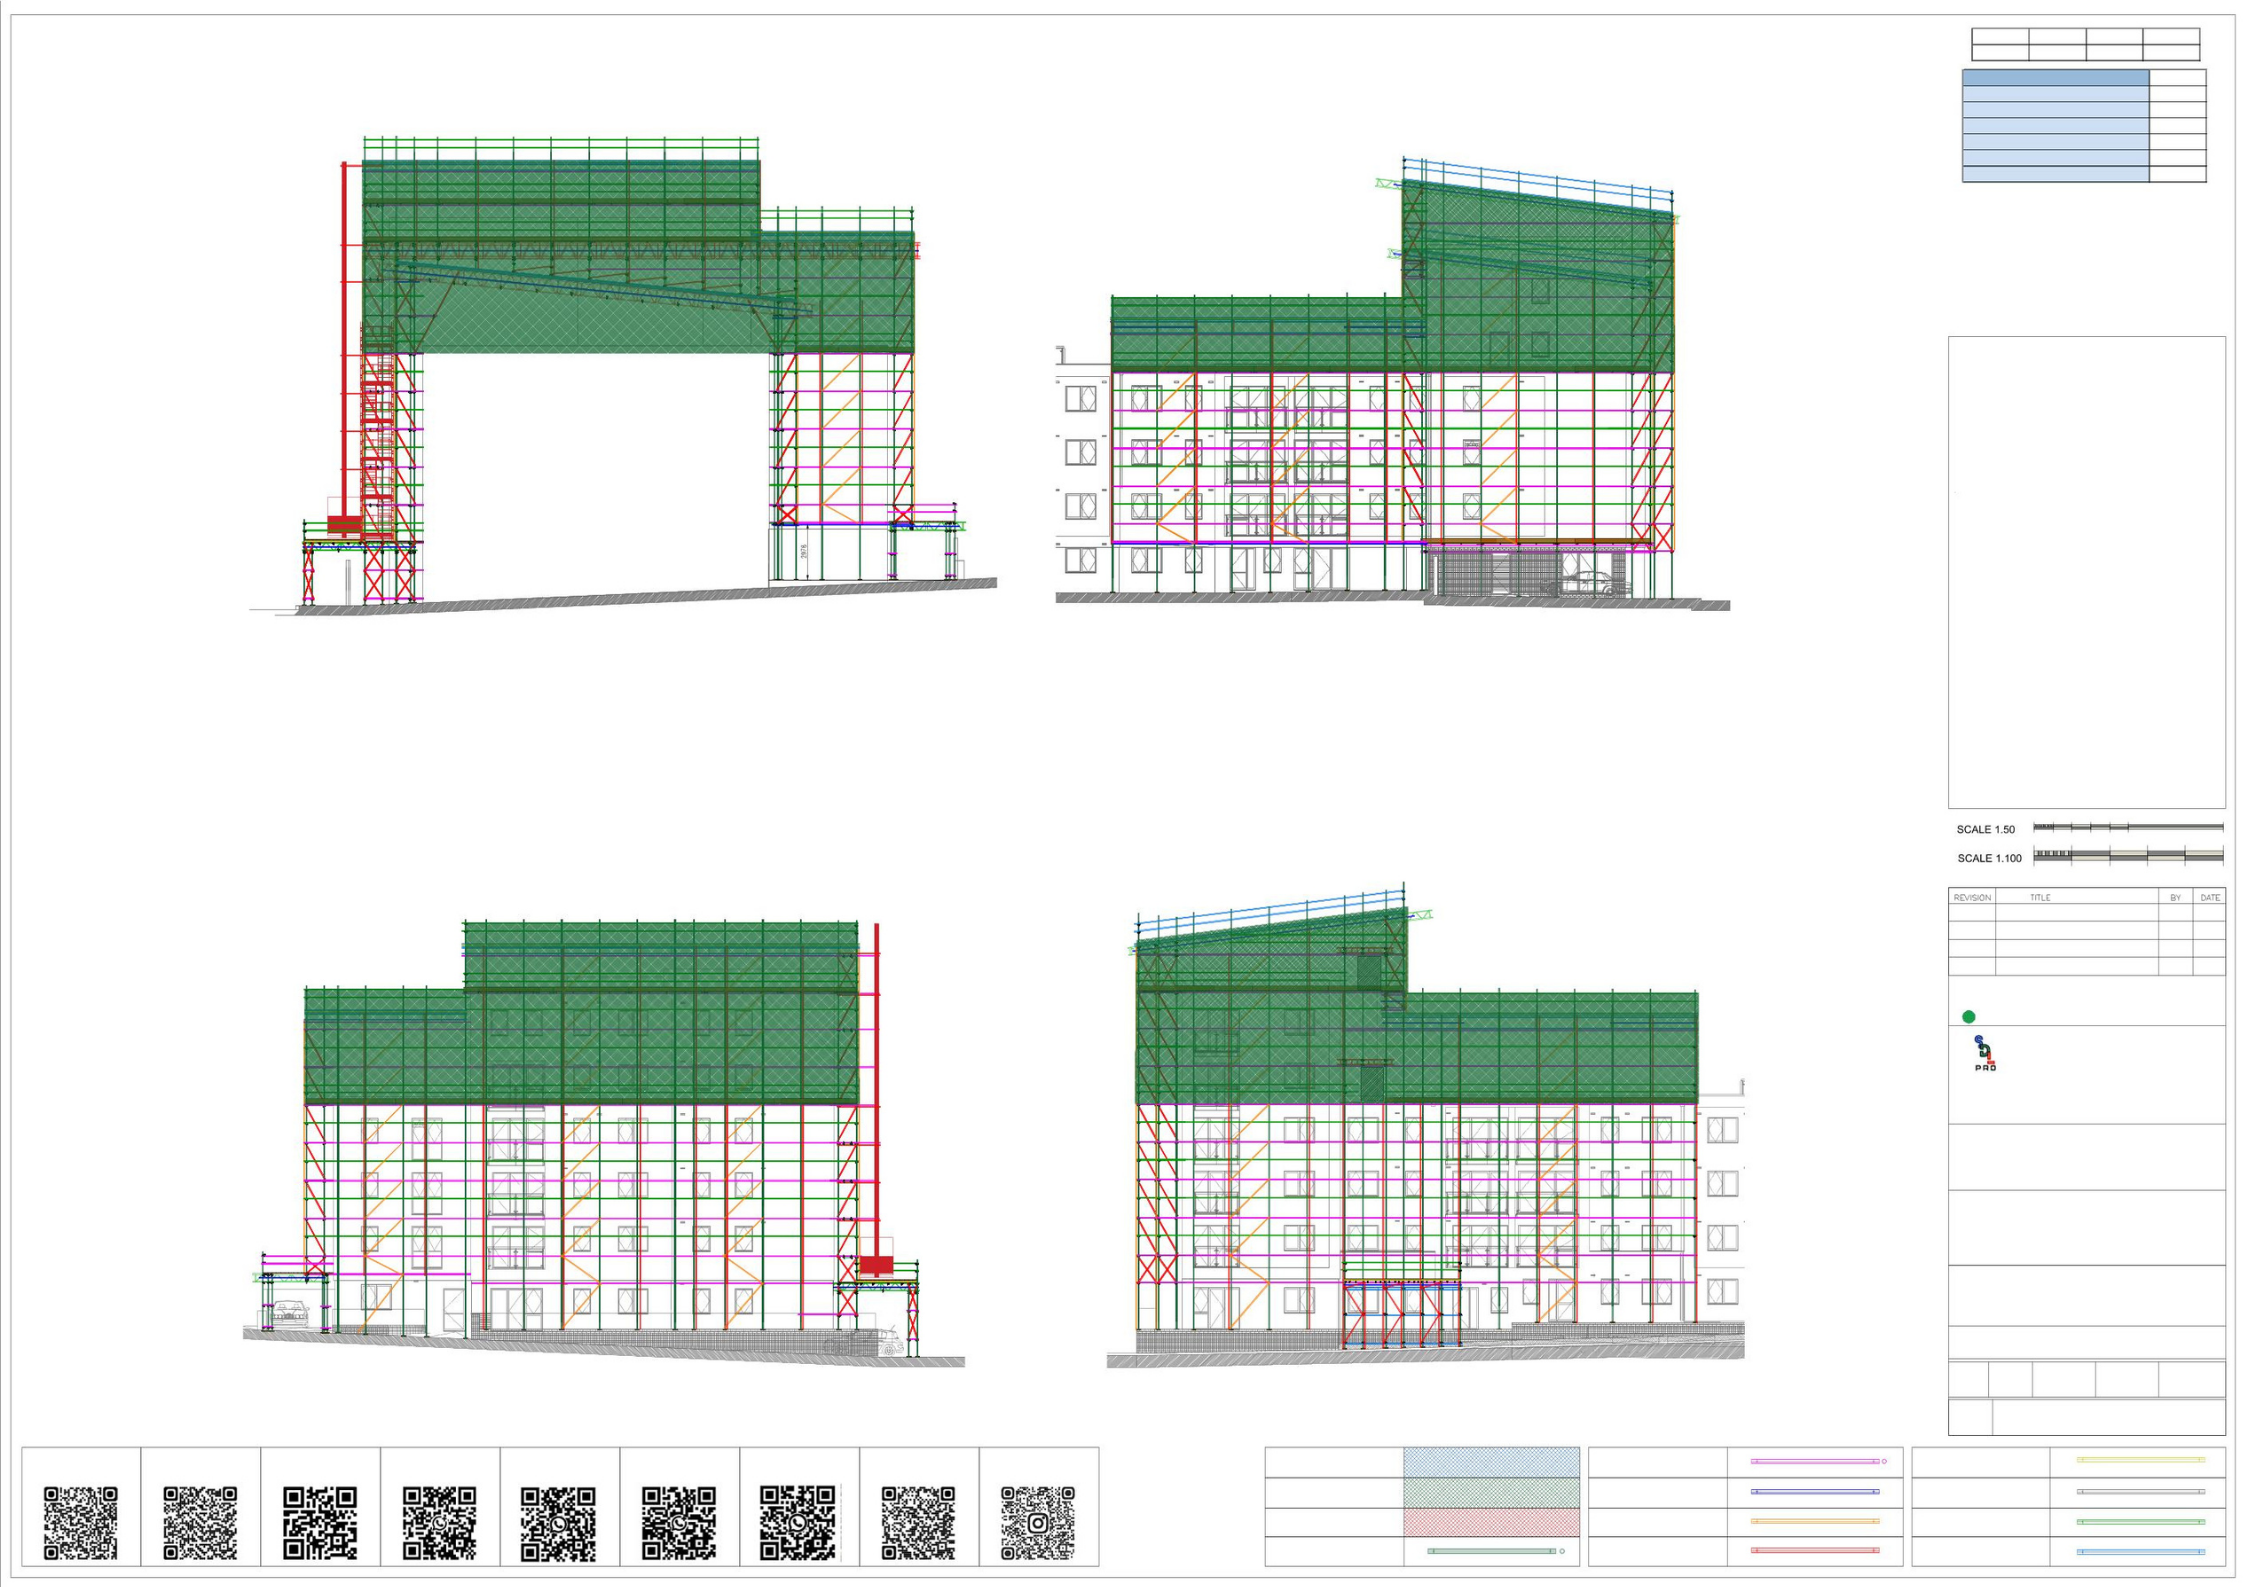
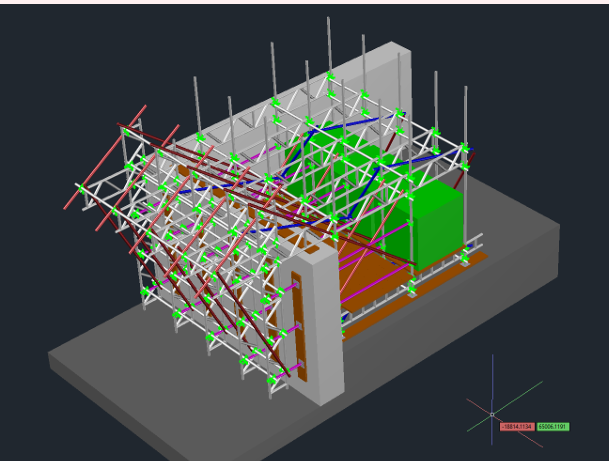
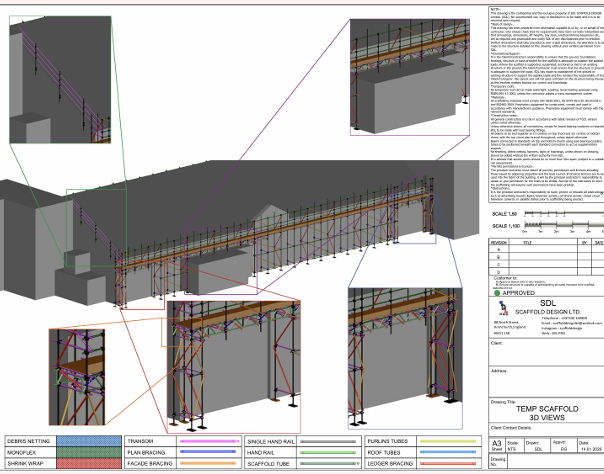
3D DESIGNS
3D Scaffold Design — Full Model & Drawing Package
Design Value: £400 + VAT
Design Value: £1200 + VAT
Design Services
Request a Scaffold Design Quote
Upload your project information, drawings, photographs, and any supporting documentation using our Design Brief Form. Our design team will review your submission and provide a quotation based on the scope and requirements of your project.
If you have any questions or require assistance, please email [email protected] and a member of our team will be happy to help.
What to include
- Site address
- Architectural drawings (if available)
- Photographs of the structure
- Scaffold requirements
- Access restrictions
- Project timescales
- Any specific client requirements
Ready to submit your project brief?
Use our secure Design Brief Form to upload your drawings and documentation. Our team will review and respond with a full tailored quotation.
Questions? Email [email protected]