Projects

Projects

PROJECT SHOWCASE

Ace Scaffolding Contractors Brighton

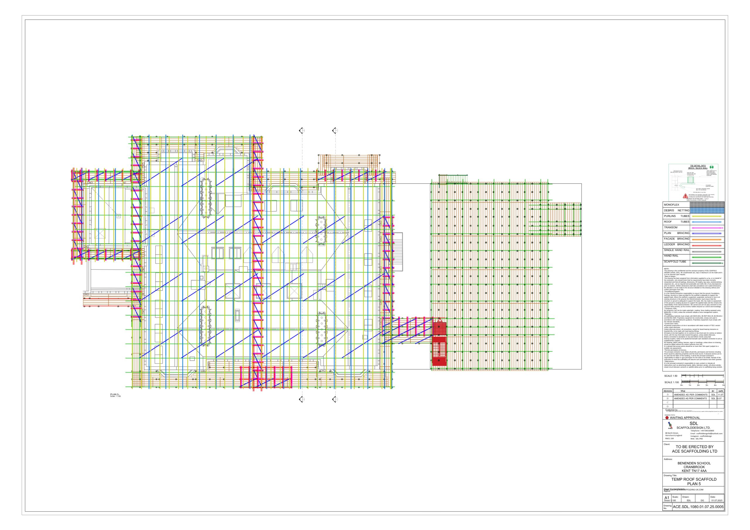
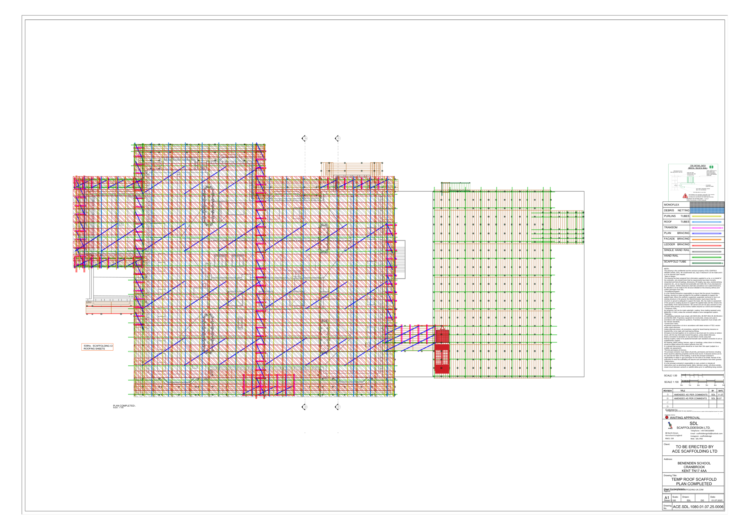
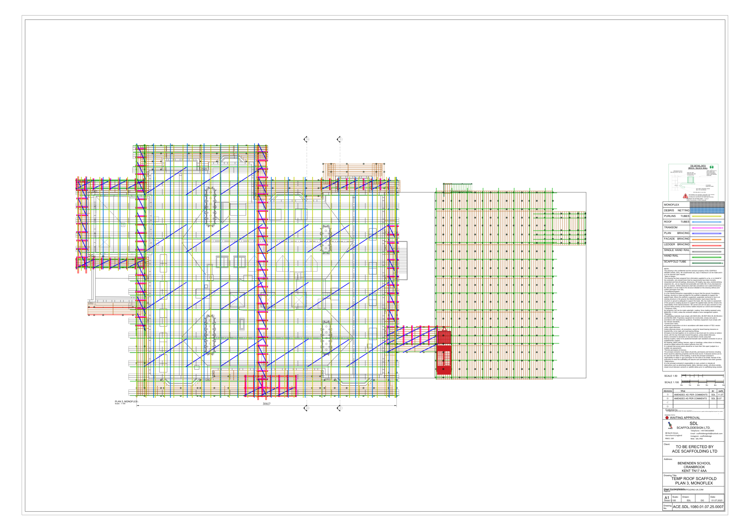
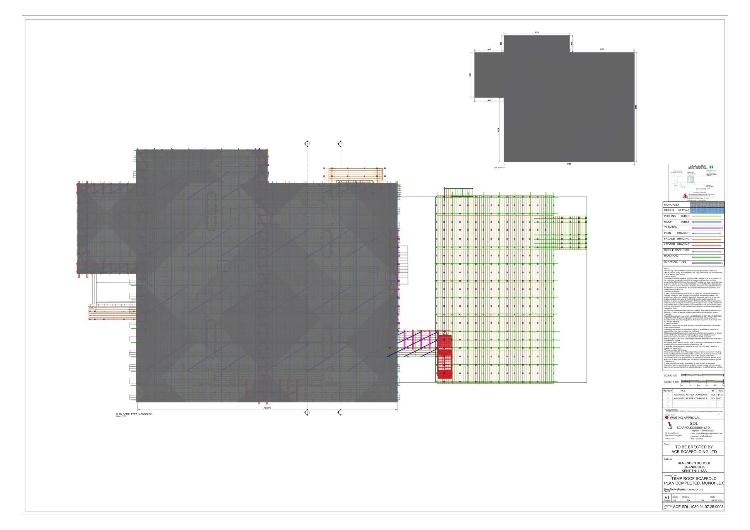
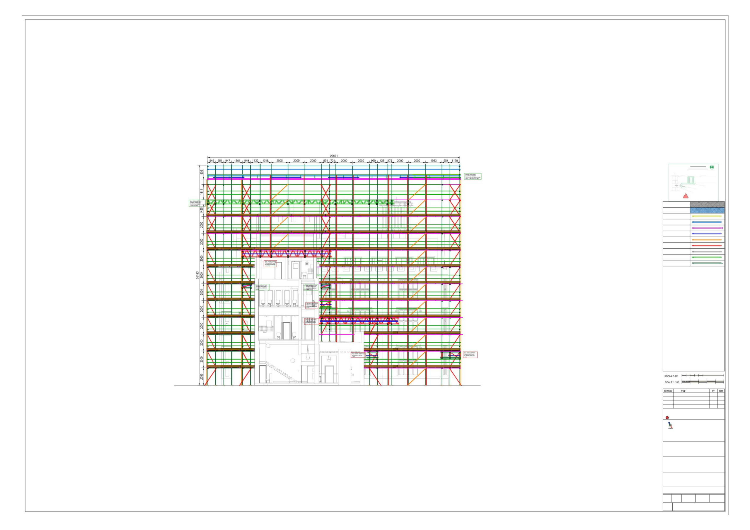
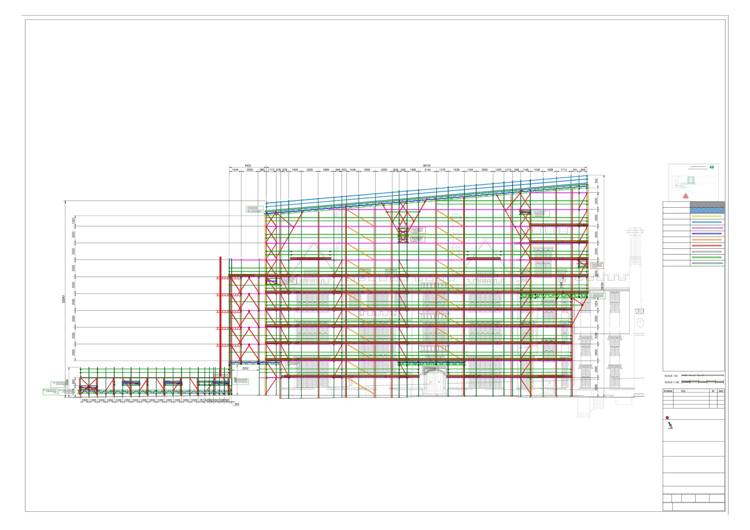
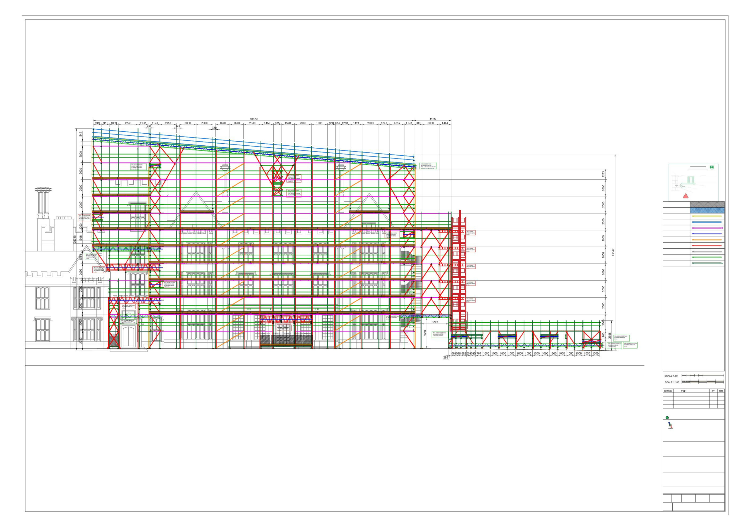
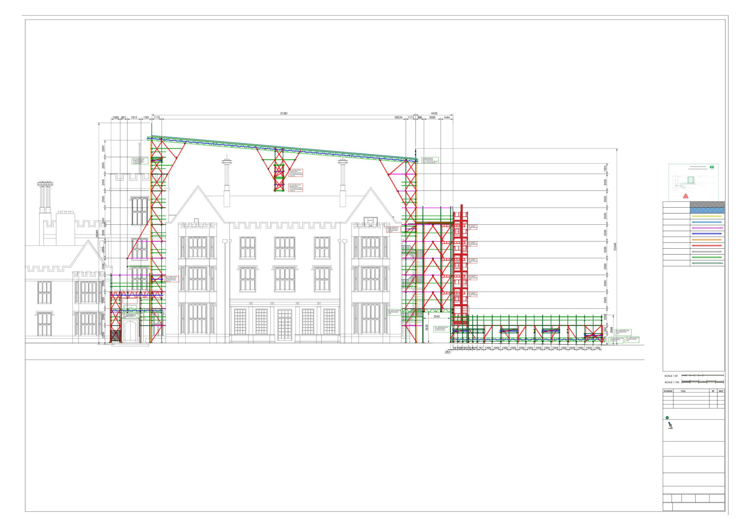
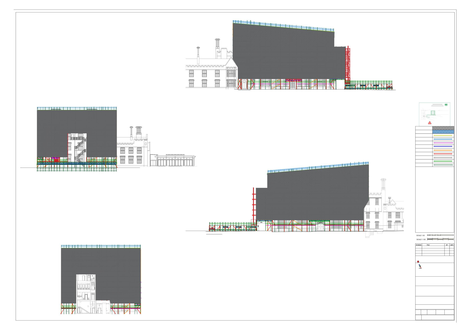
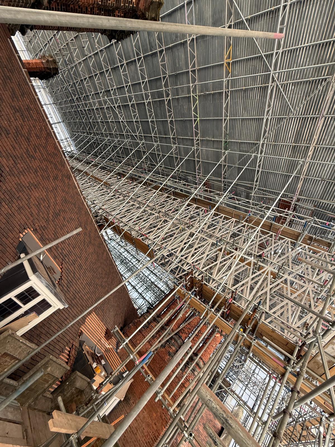
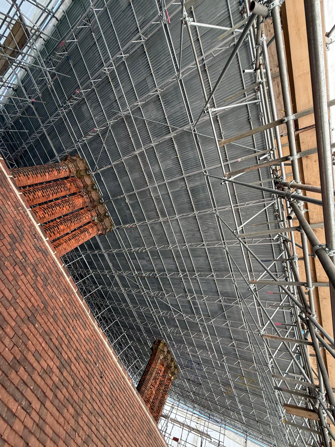
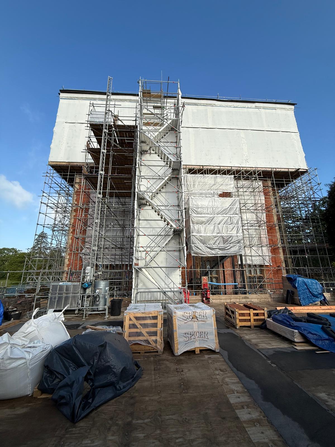
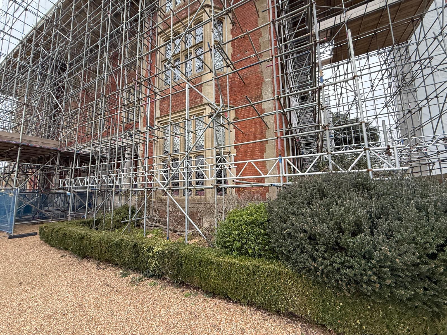
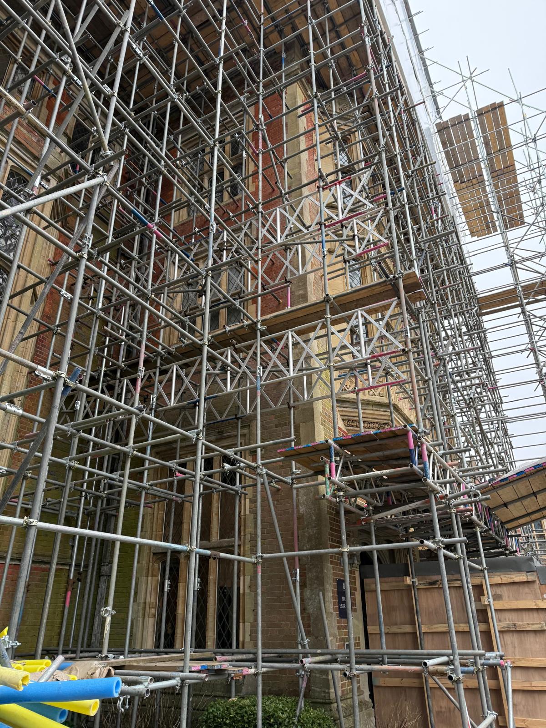
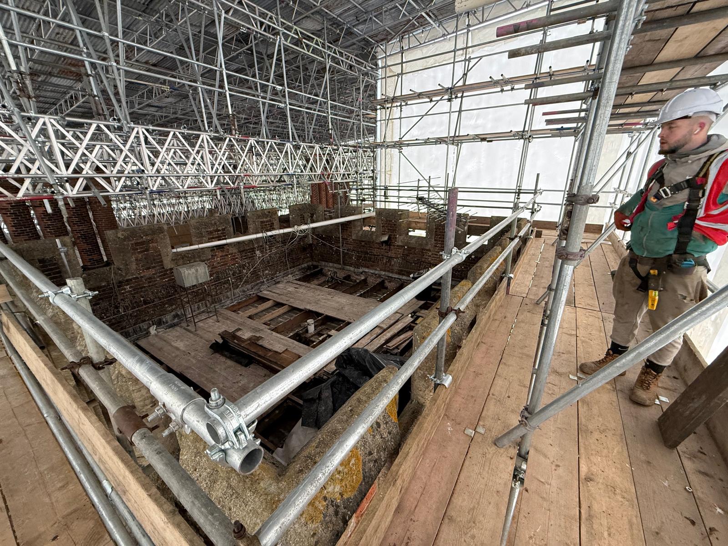
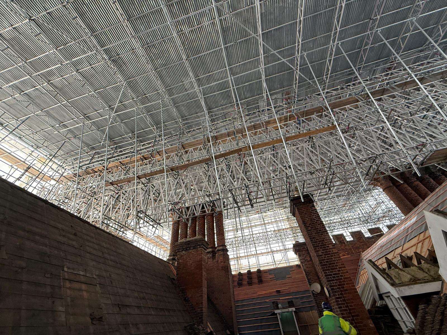
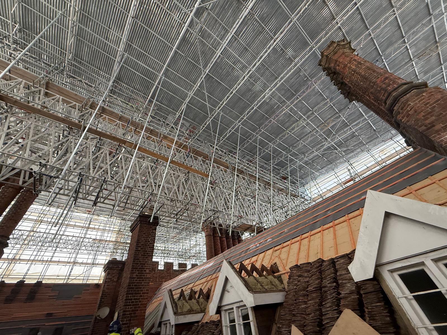
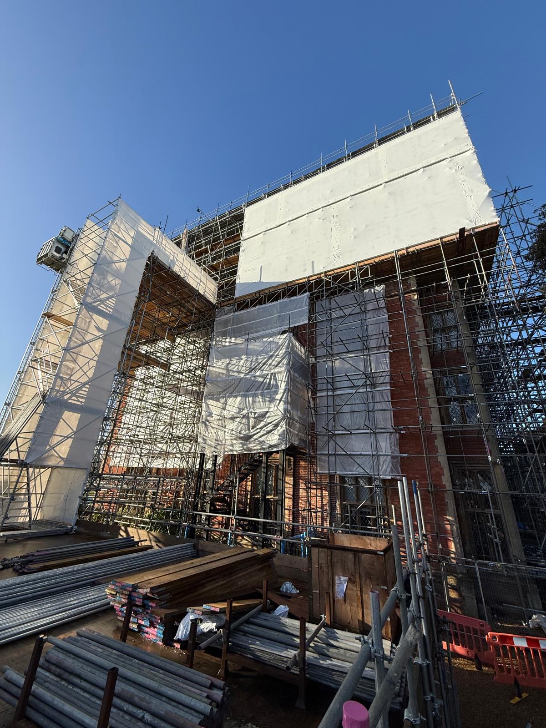
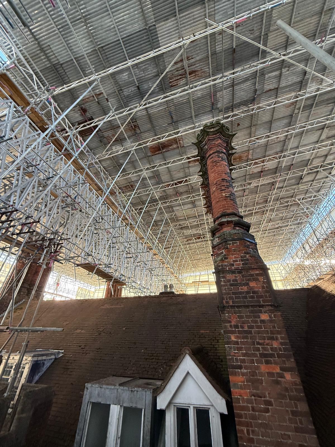
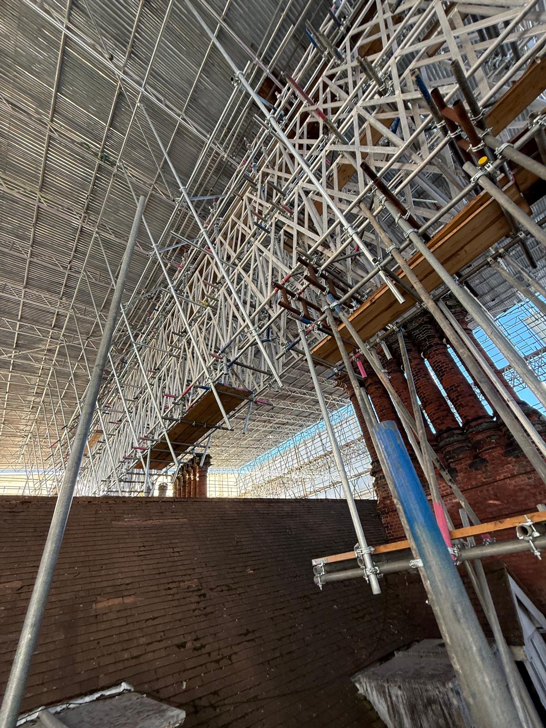
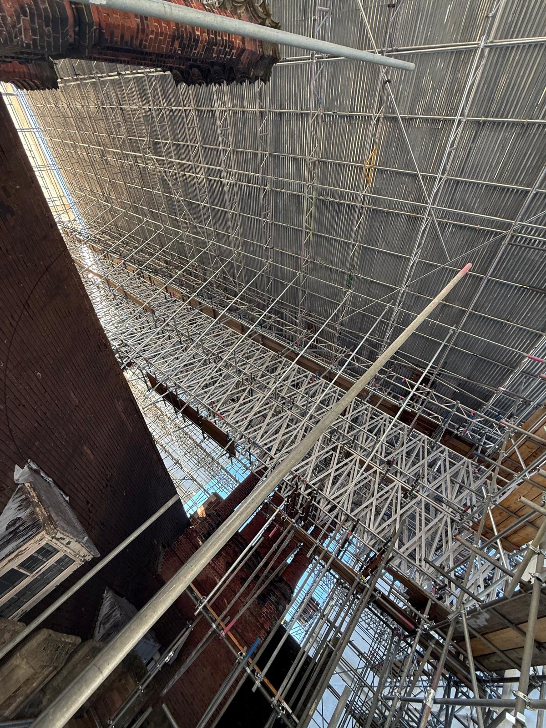
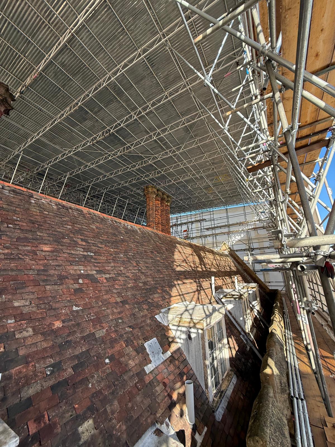
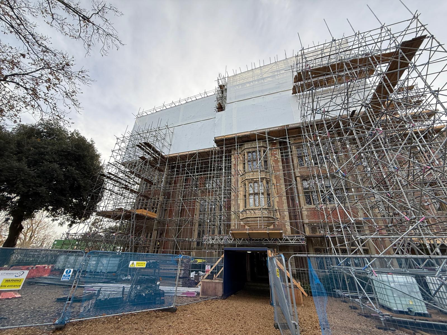
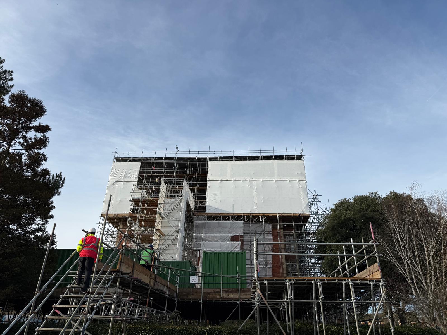
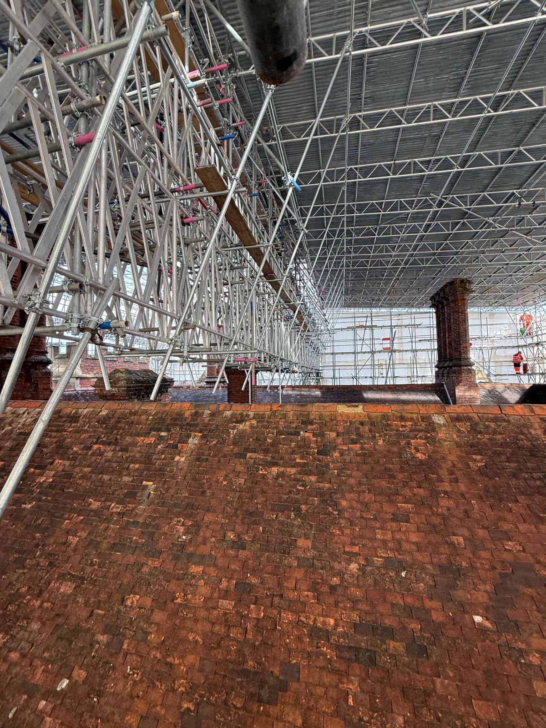
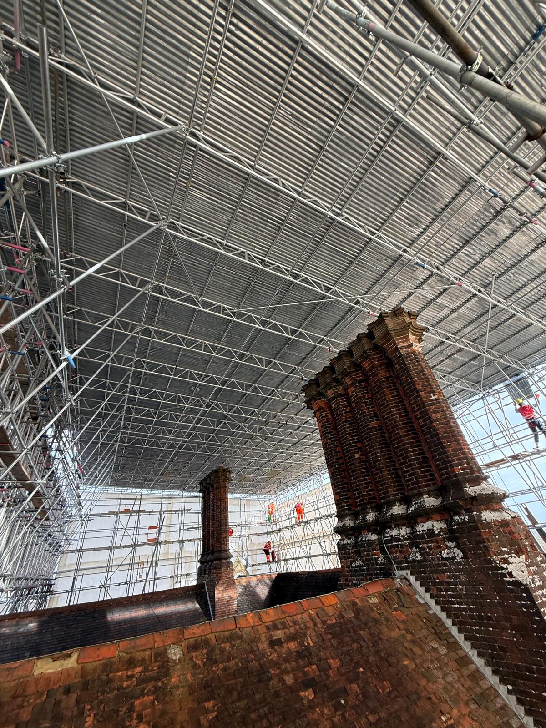
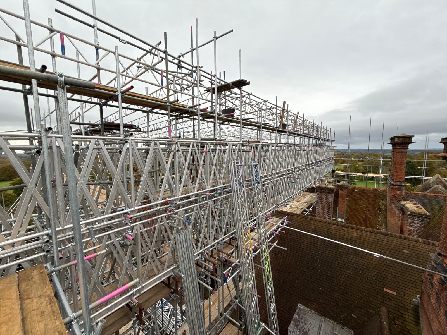
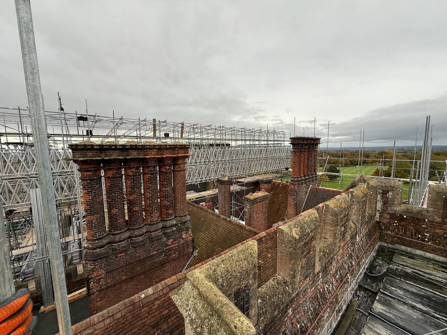
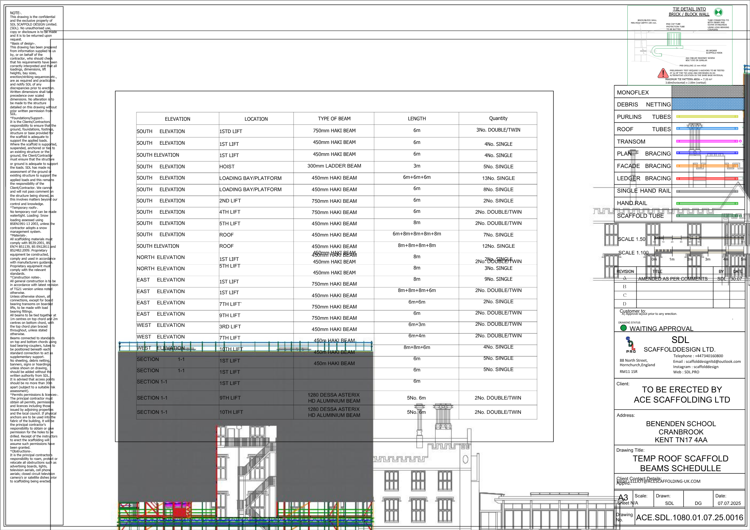
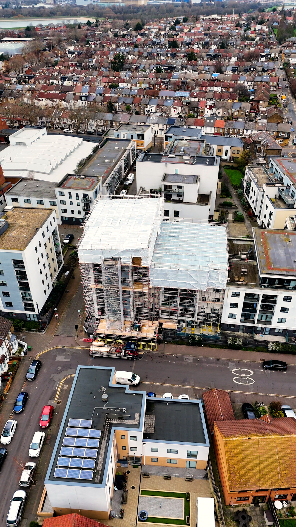
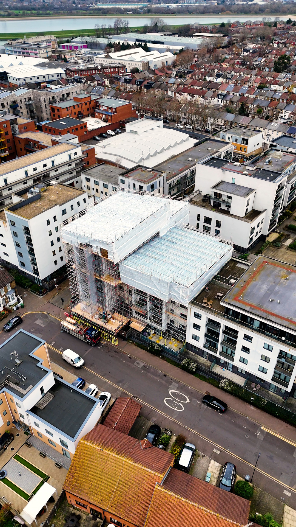
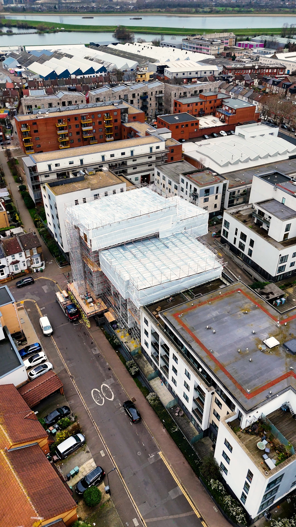
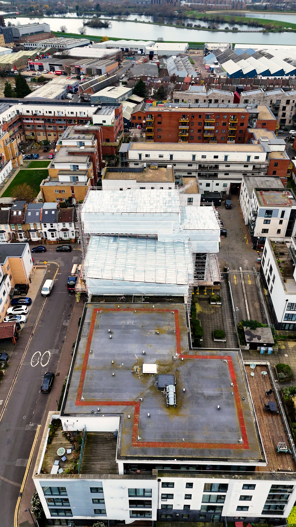
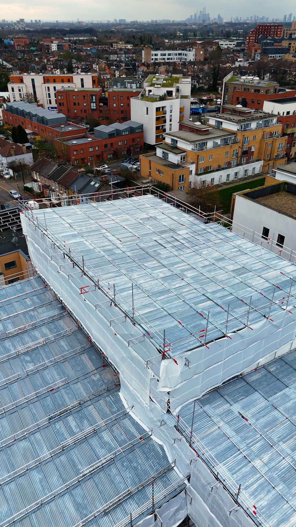
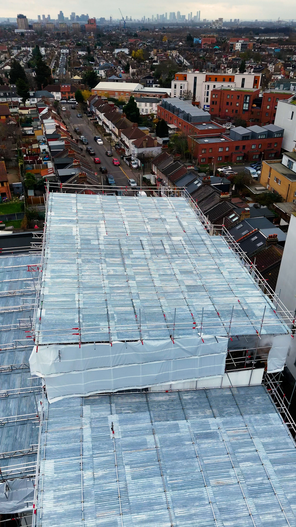
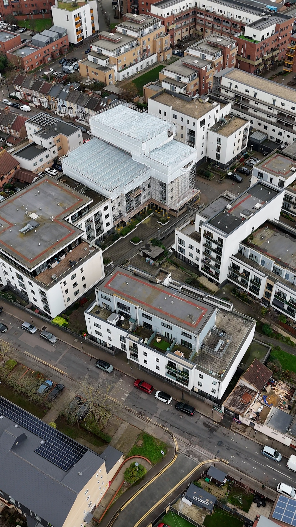
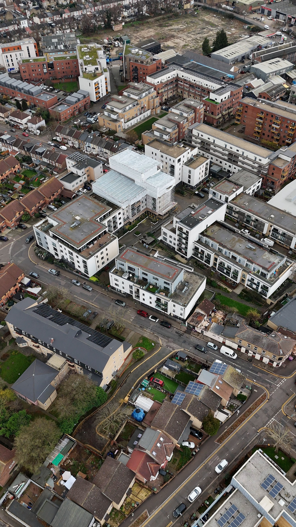
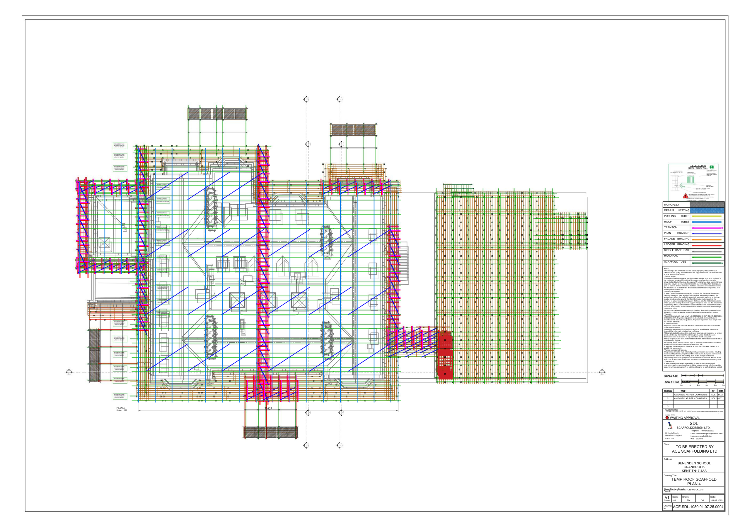
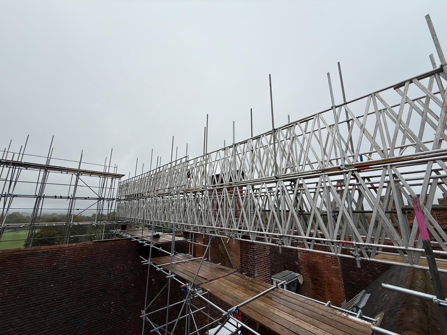
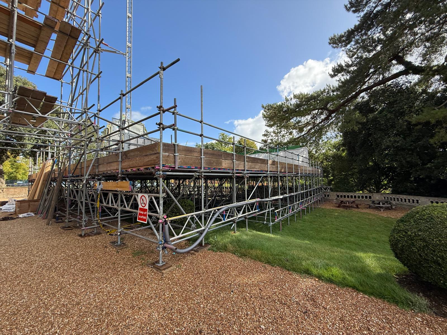
This specialist temporary roof project was completed for Ace Scaffolding Contractors in Brighton and involved the design of a substantial 30m × 50m temporary roof structure over an operational girls’ school.

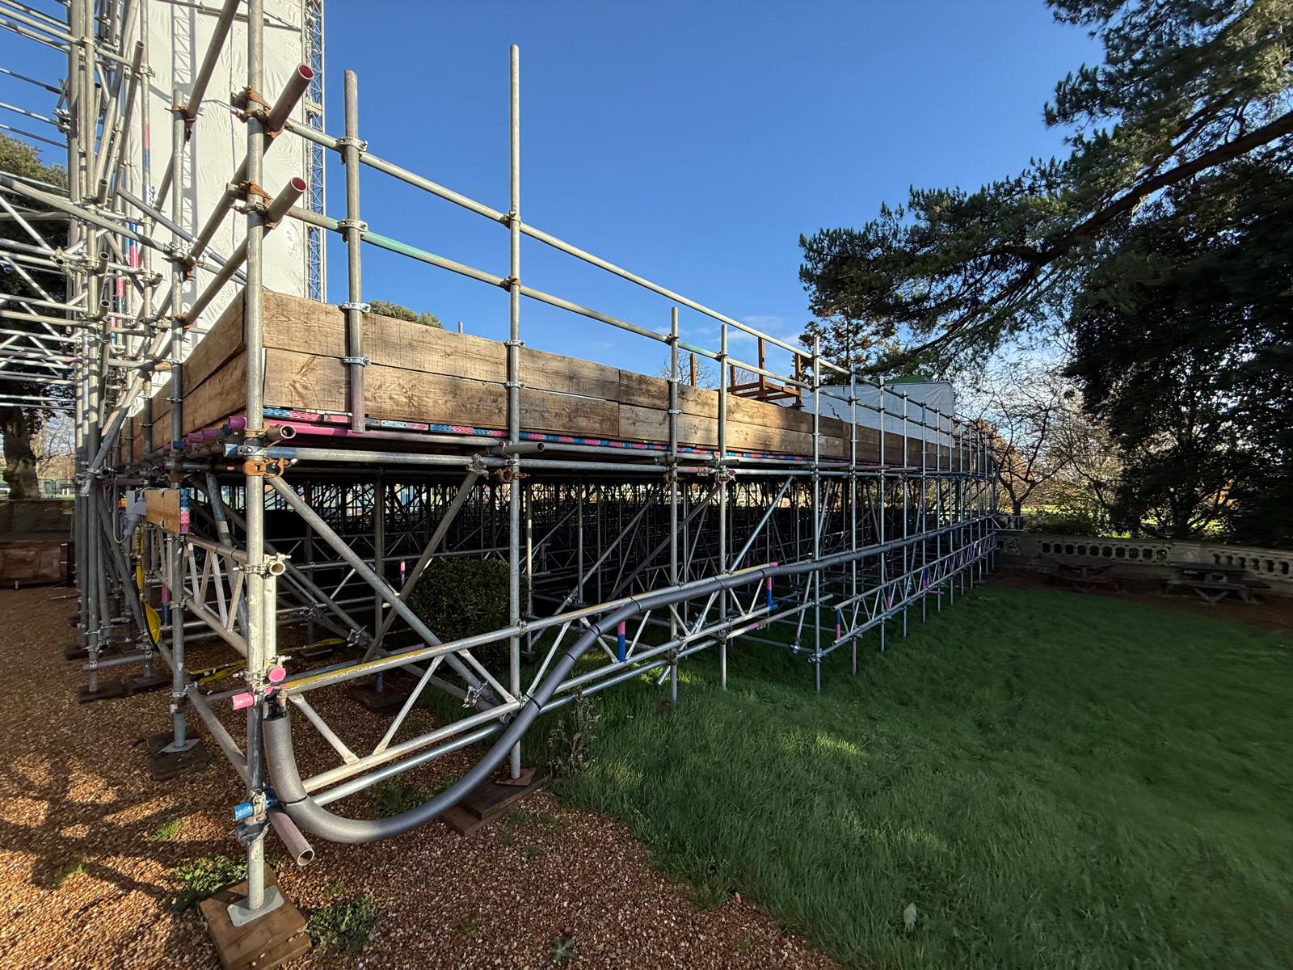
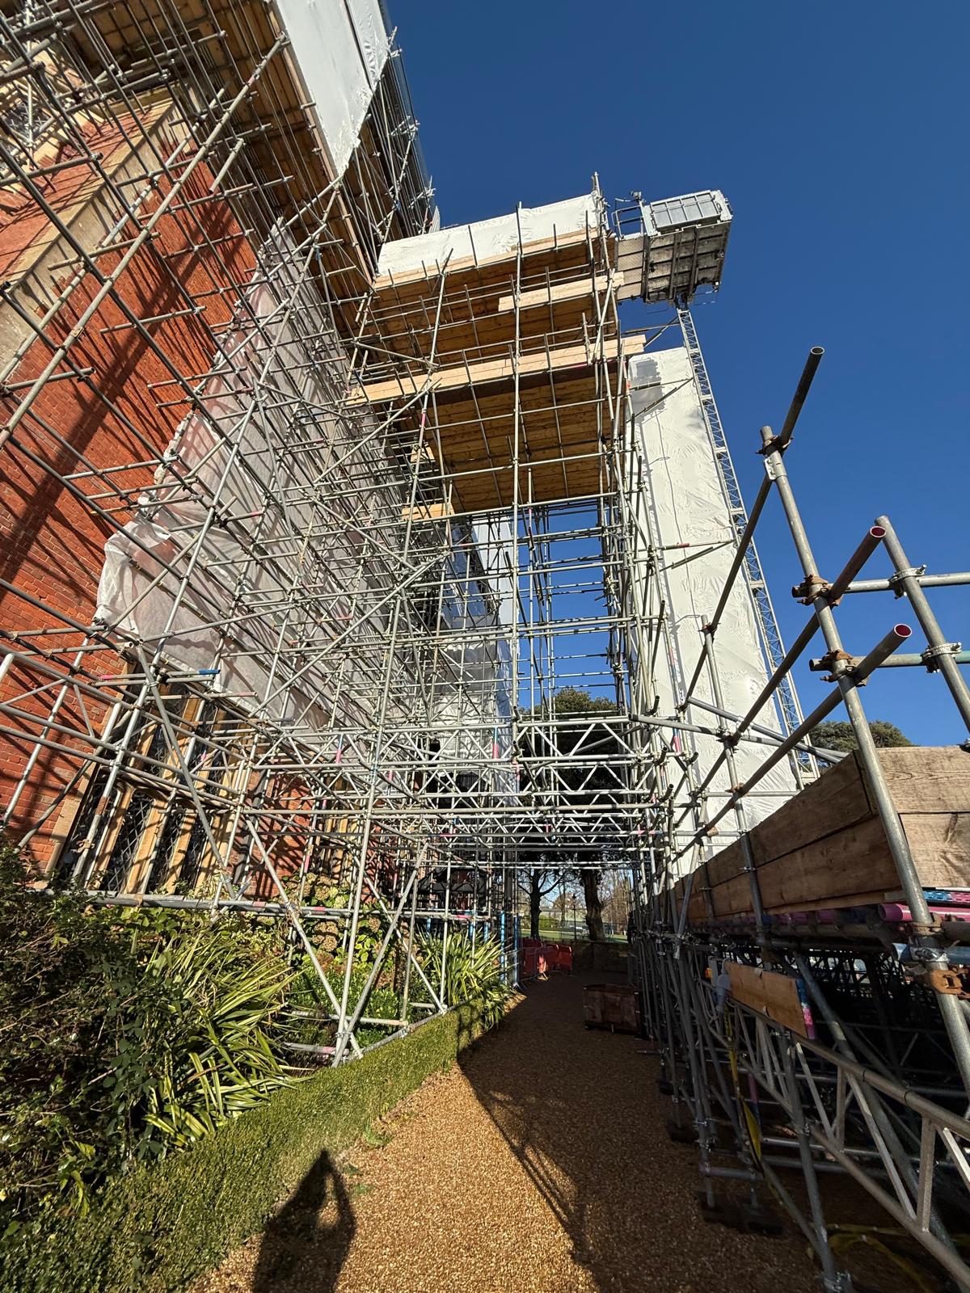
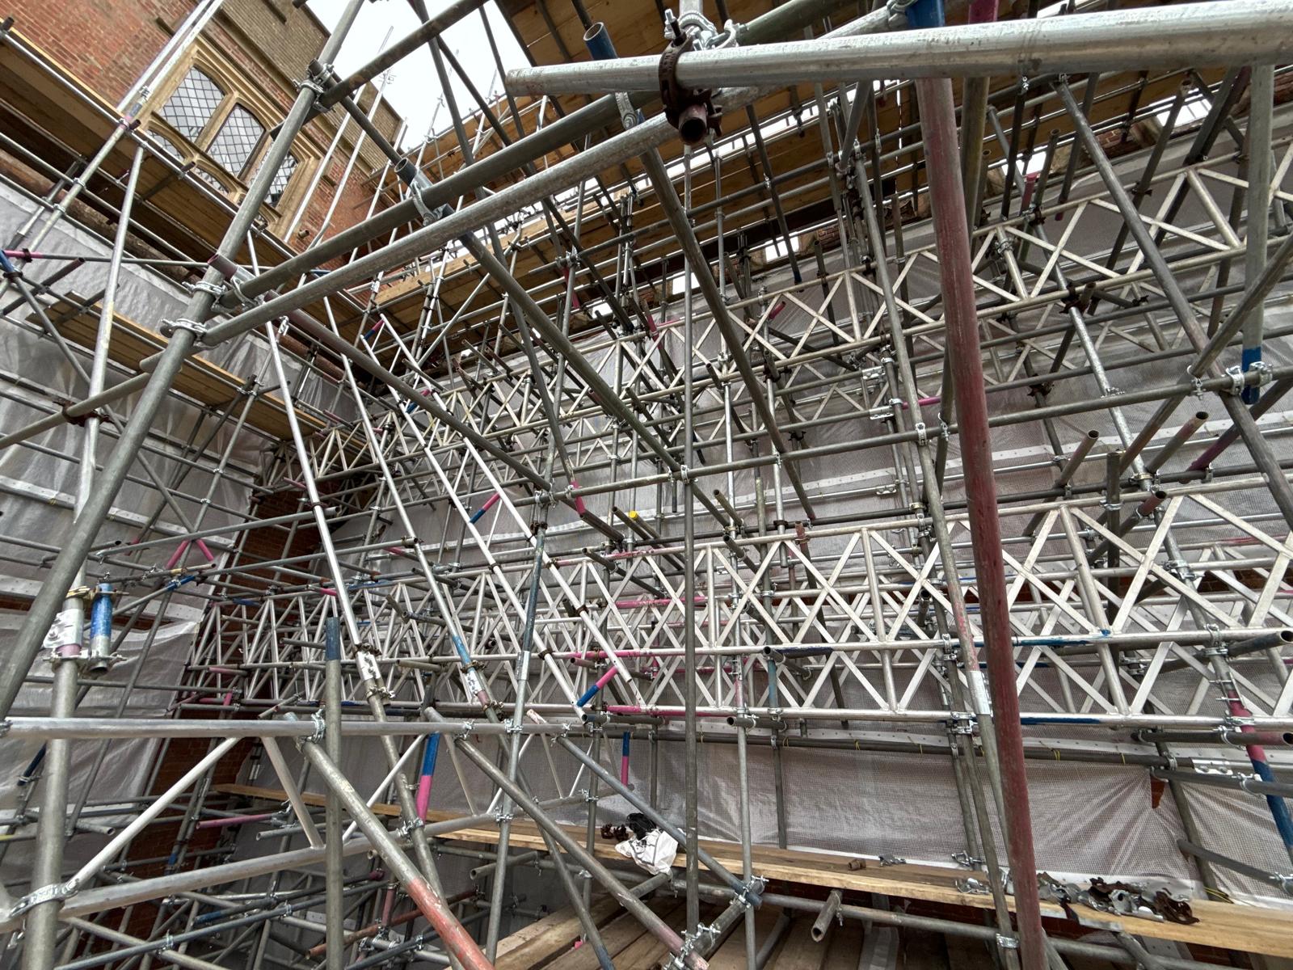
One of the main challenges of the project was that no ties could be installed into the existing building, meaning the entire scaffold had to be designed as a freestanding structure. To achieve this, SDL Pro designed a large-scale temporary roof scaffold incorporating water kentledge ballast to provide the required stability and resistance to wind loads without relying on the existing structure.

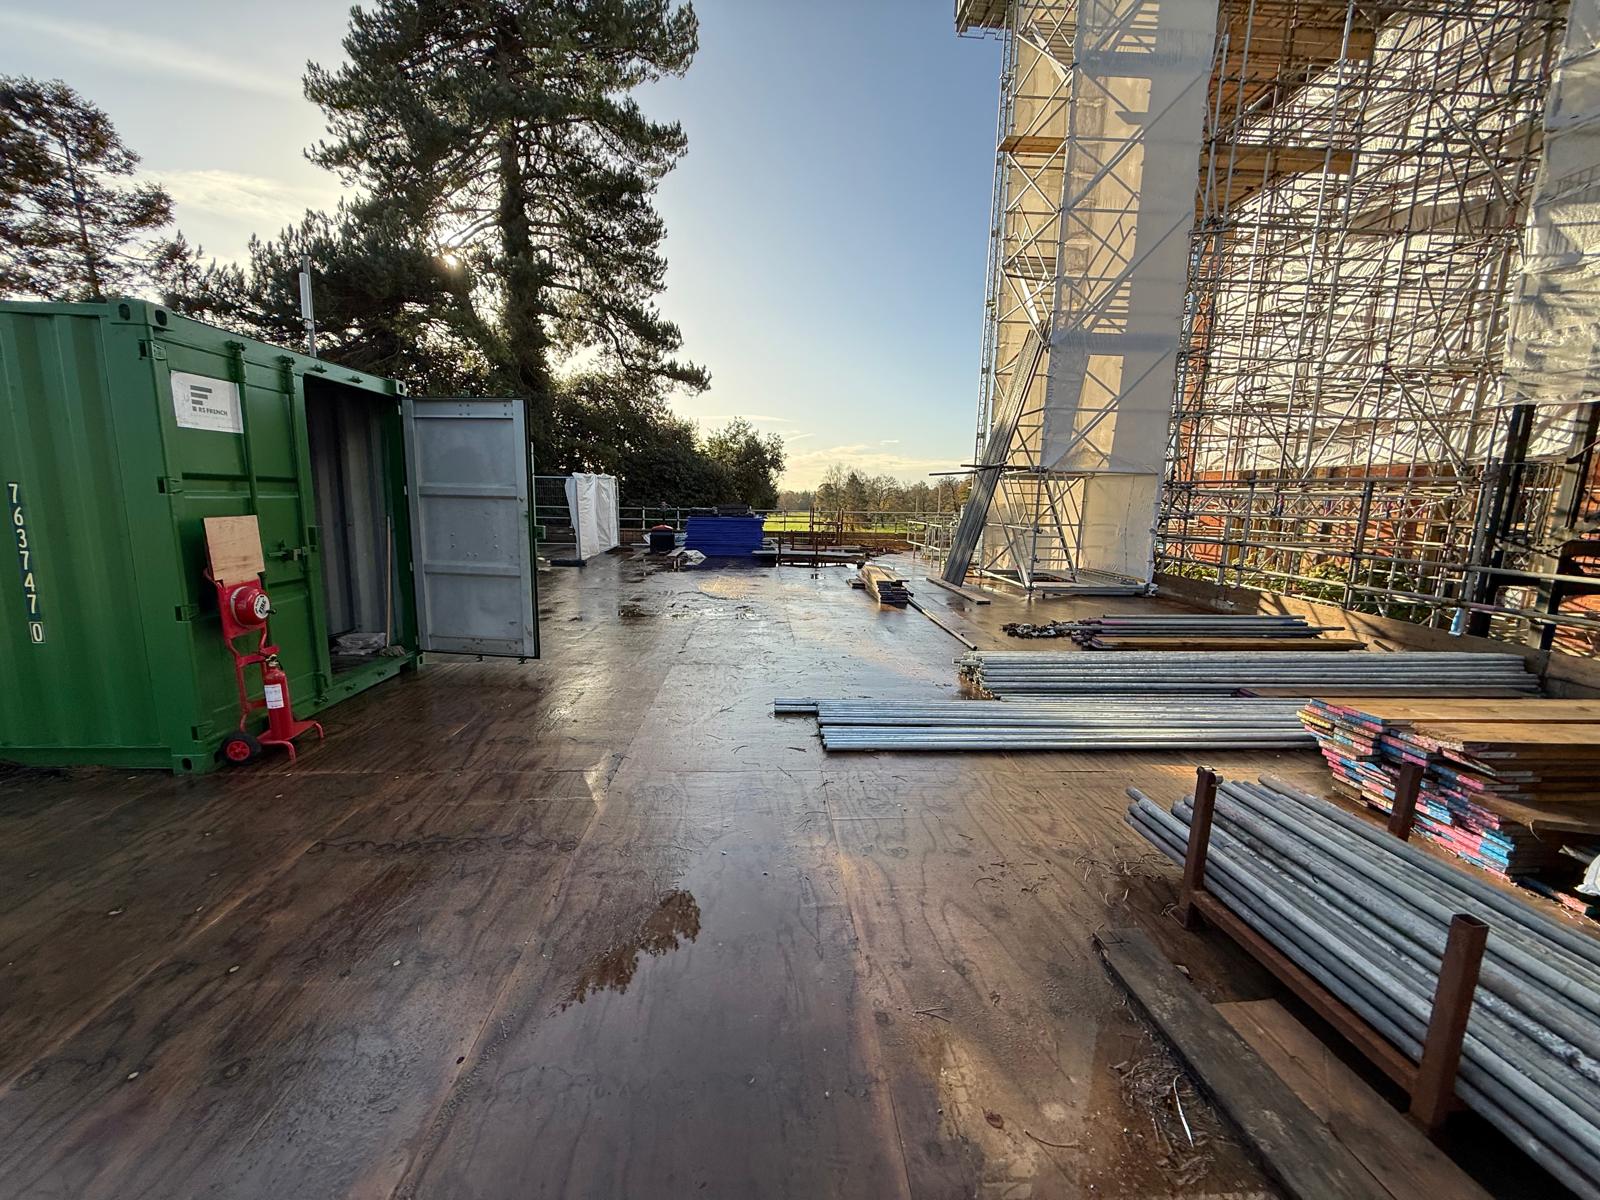
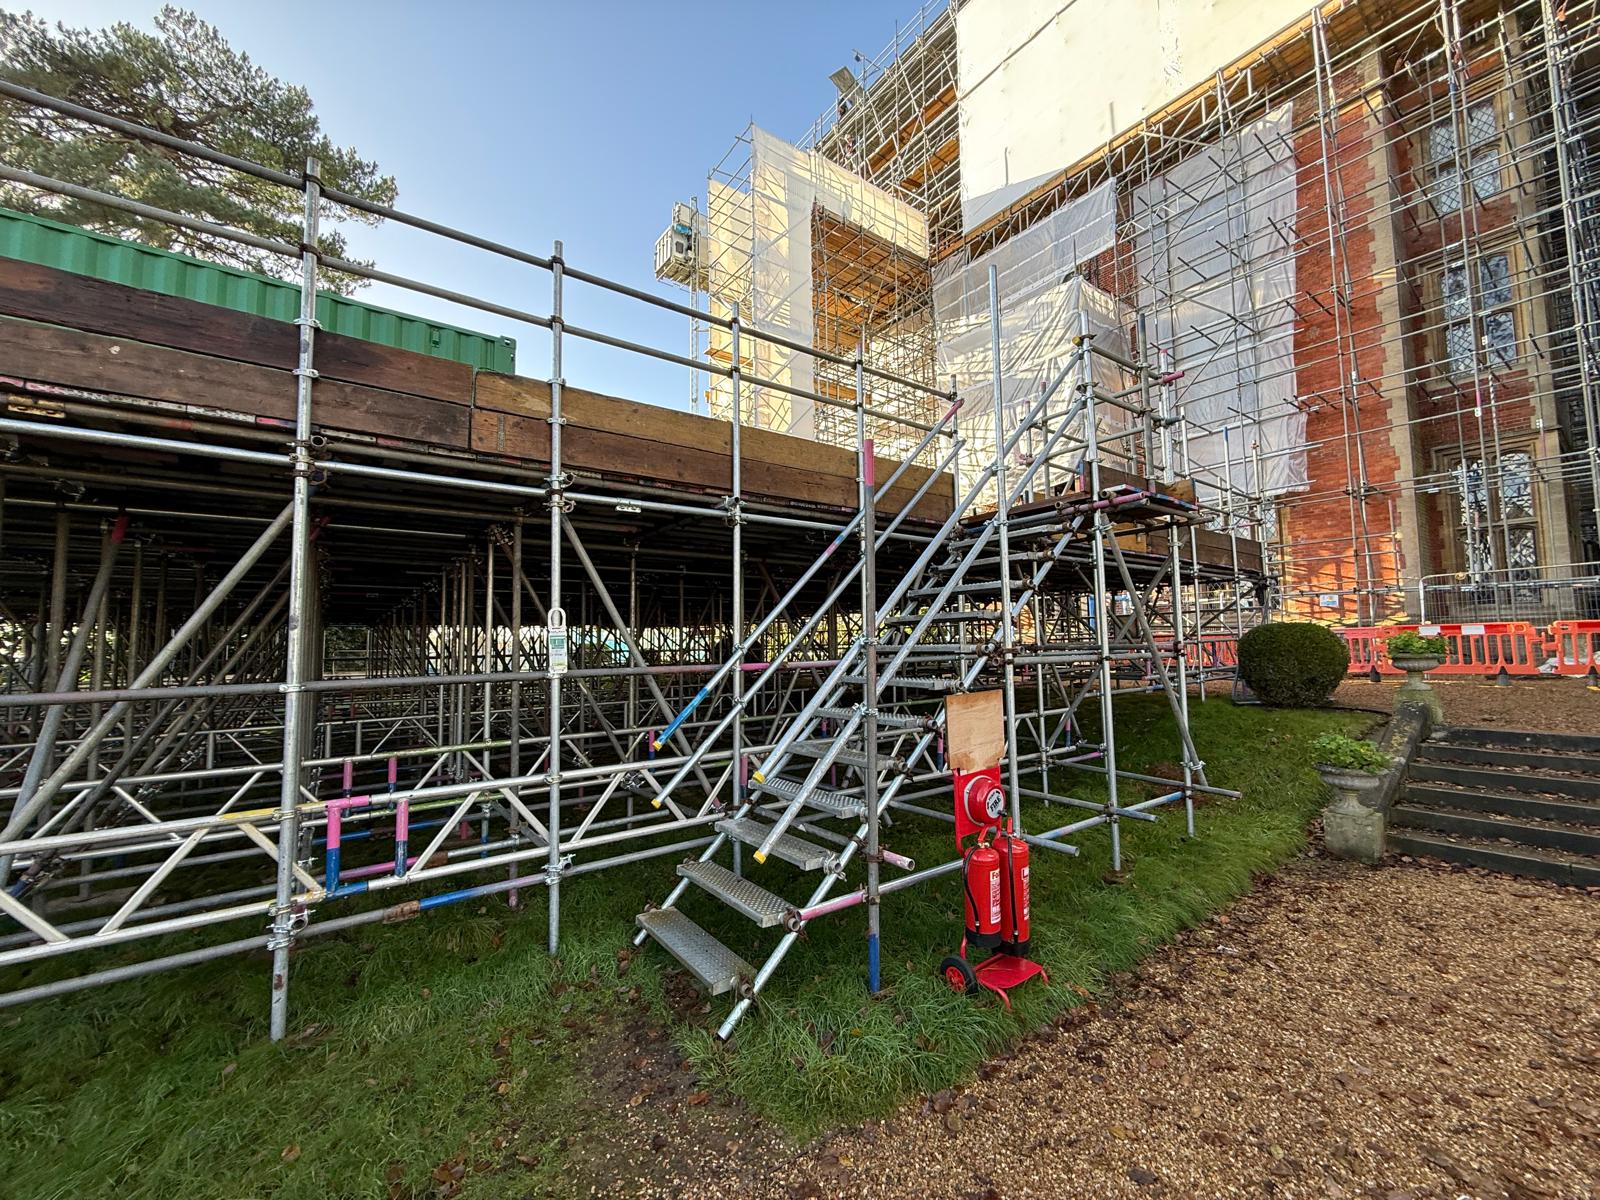
The scaffold was designed to accommodate multiple site requirements, including a large loading bay structure capable of supporting the movement and storage of materials, together with dedicated areas for site offices, welfare facilities, and material storage. A mechanical hoist was also incorporated into the design to improve efficiency and assist with the movement of materials throughout the project.

Due to the size and complexity of the scaffold, the project required multiple design stages, ongoing liaison with the scaffolding contractor, several design revisions, and multiple site visits to ensure the scaffold could be safely constructed and adapted to site conditions as works progressed.

Once erected, the temporary roof structure was fully shrink-wrapped, creating a weatherproof working environment and allowing roofing works to continue while protecting the school, staff, and pupils below from the elements.

The completed scaffold provided a safe, practical, and fully engineered solution for a challenging project where conventional tying methods were not possible.
Scope Included:

2D Designs

2D Scaffold Design — Full Model & Drawing Package

Live Project Photos

From Drawing to Built — Every Project
Documented

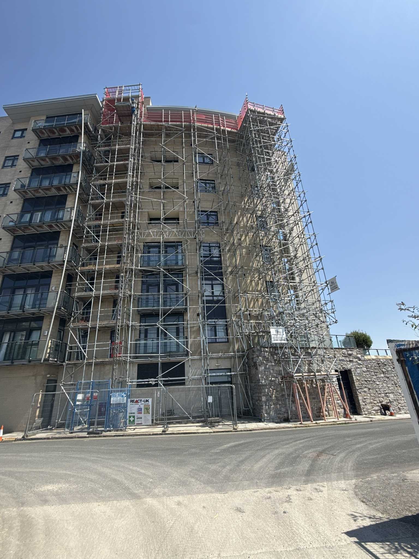
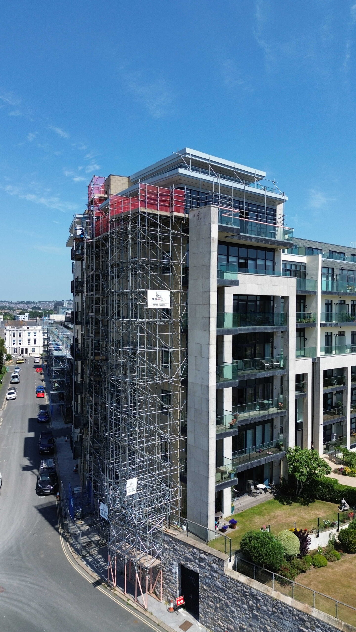
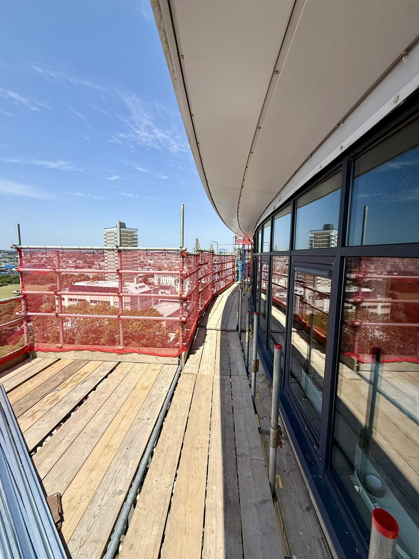
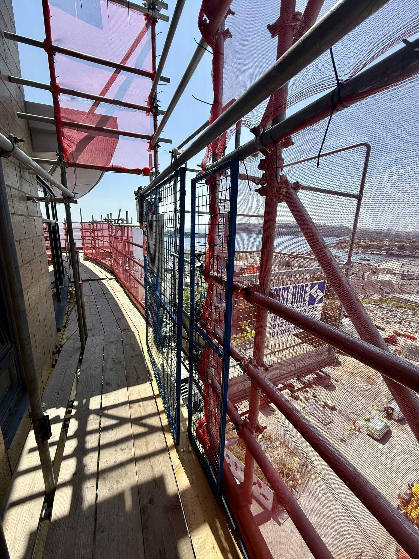
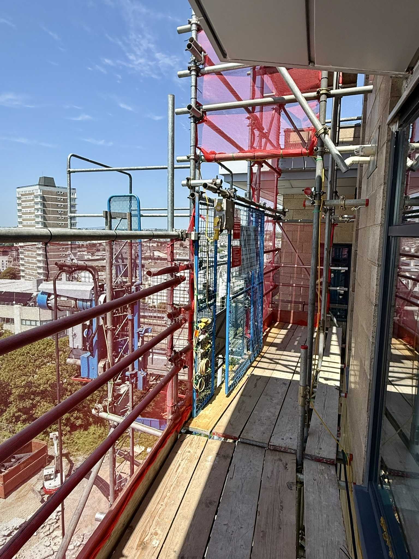
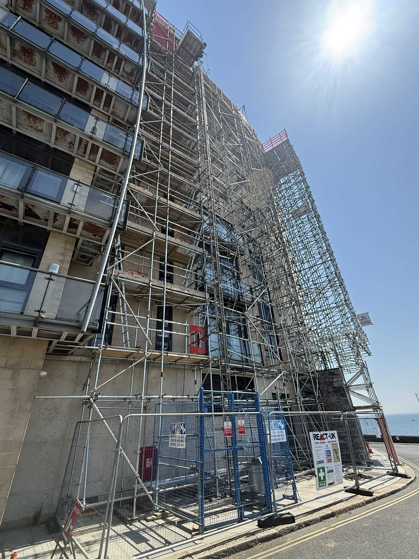
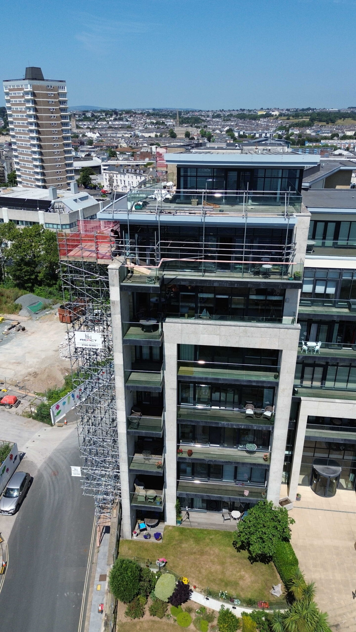
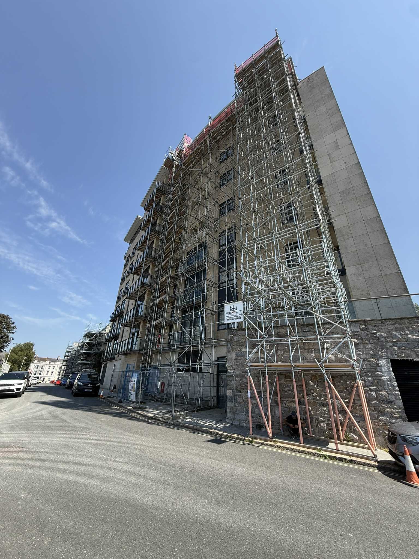
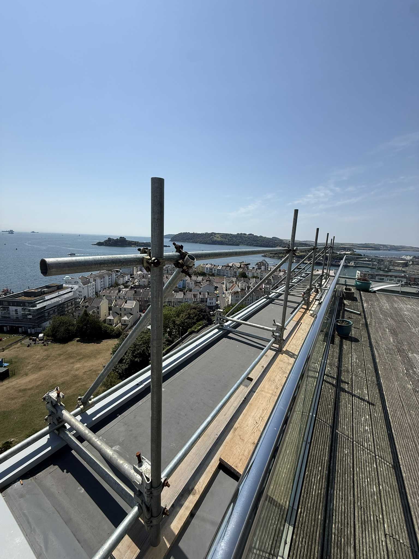
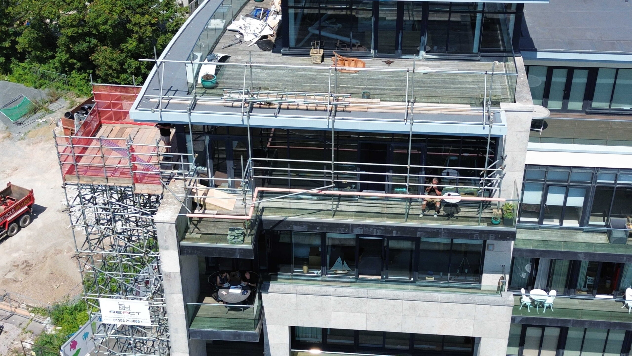
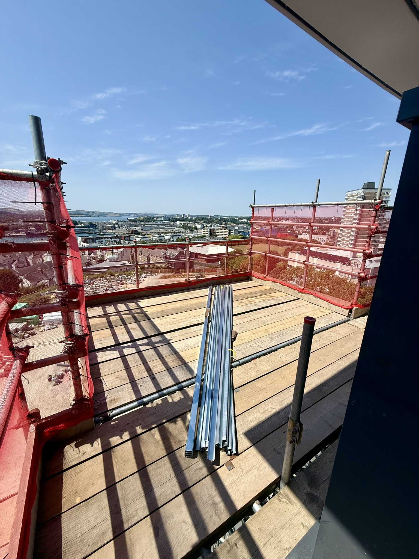
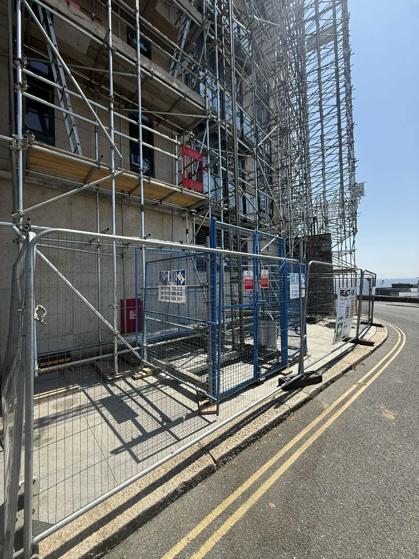
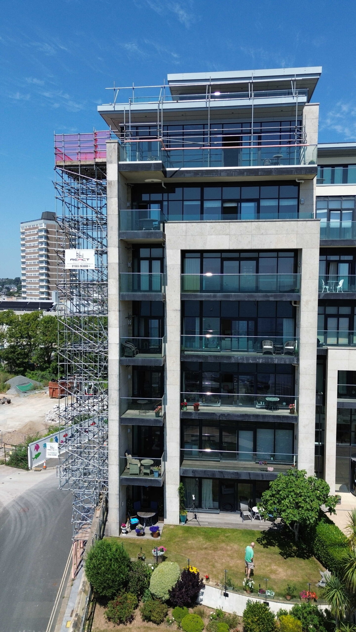
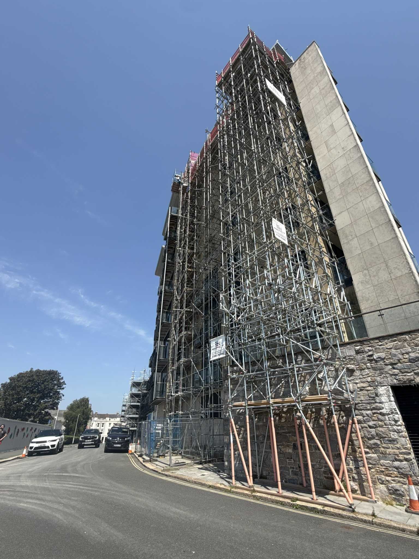
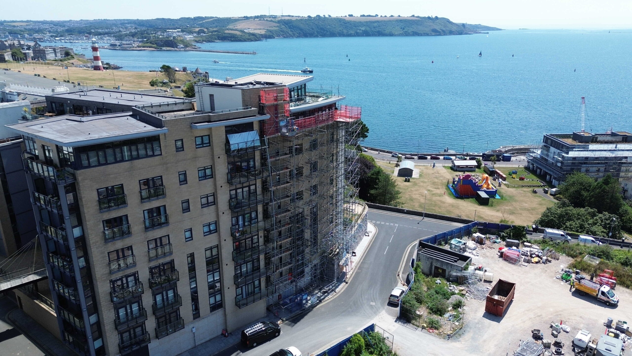
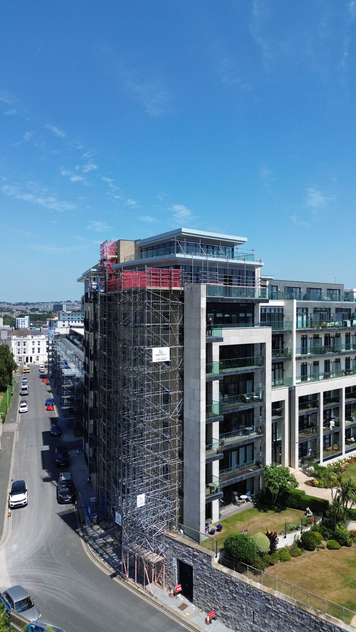
SDL Pro captures live site photography alongside every major design project — showing exactly how the designed scaffold translates into a real, erected structure.
PROJECT SHOWCASE

Tilbury Scaffolding

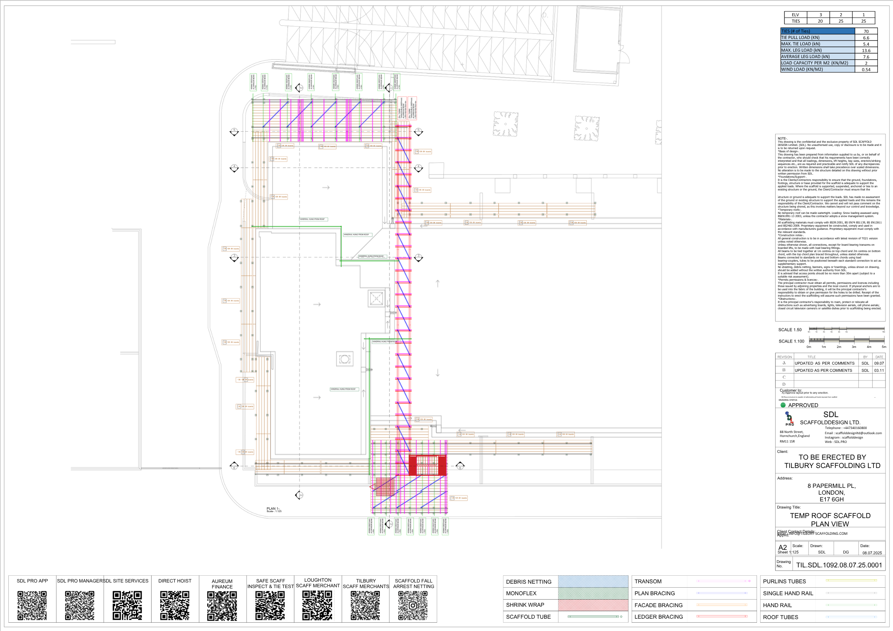
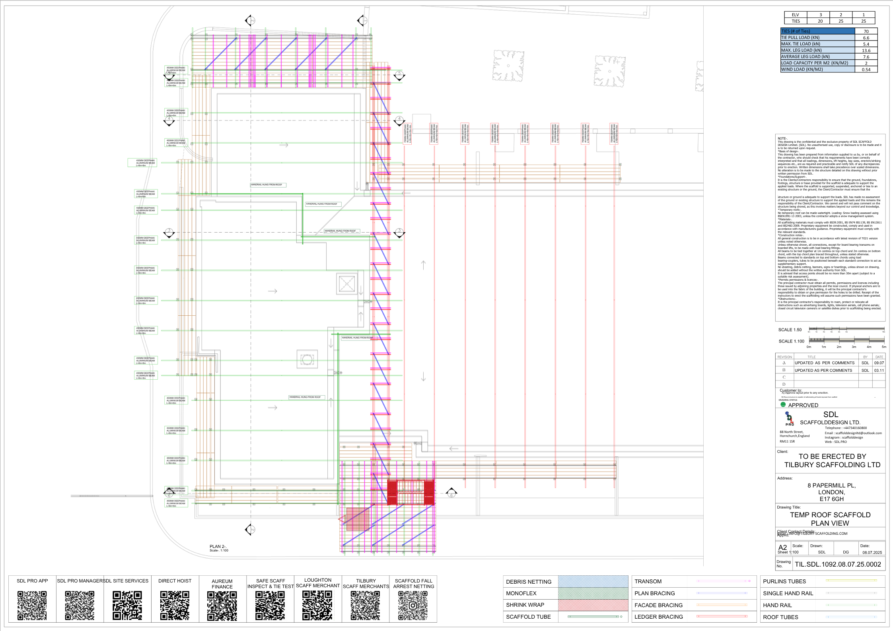
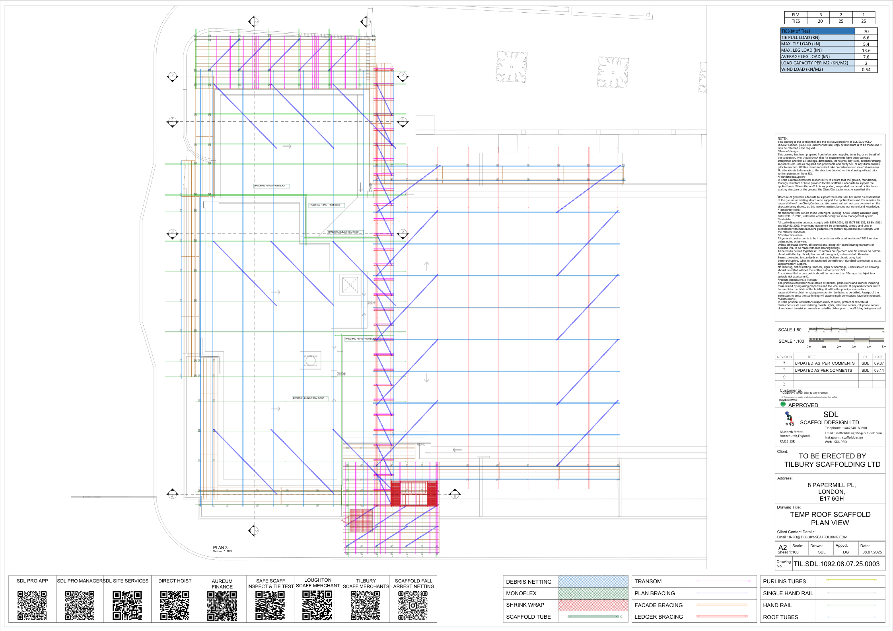
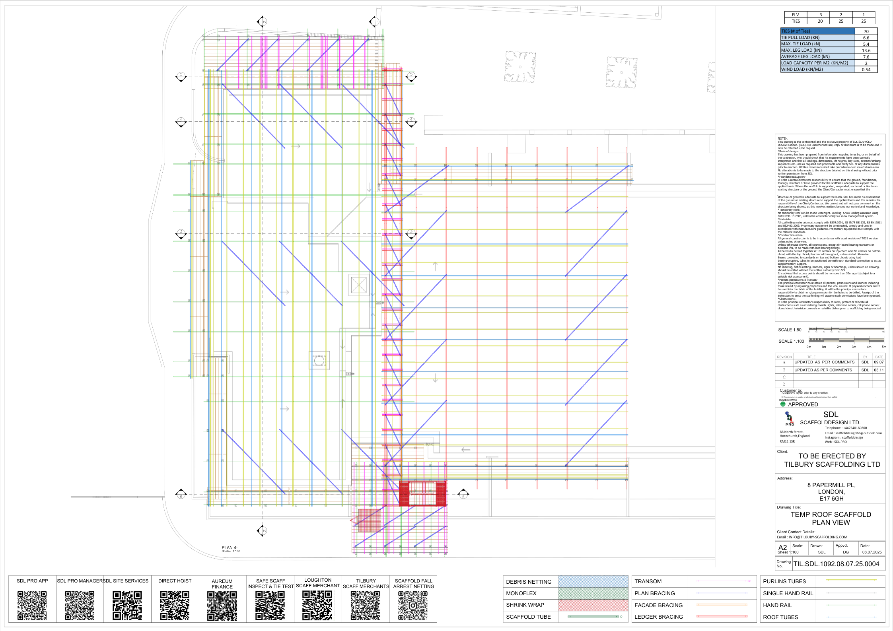
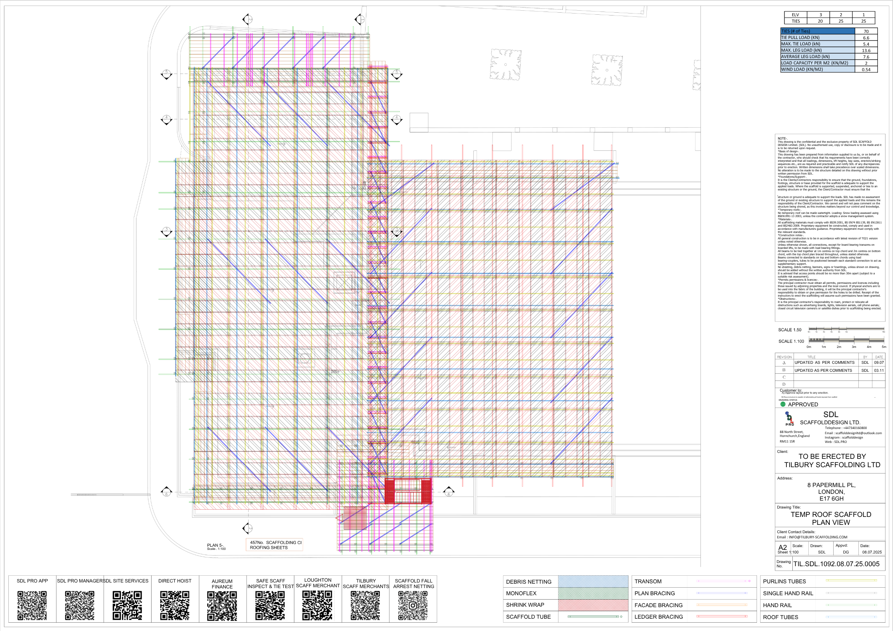
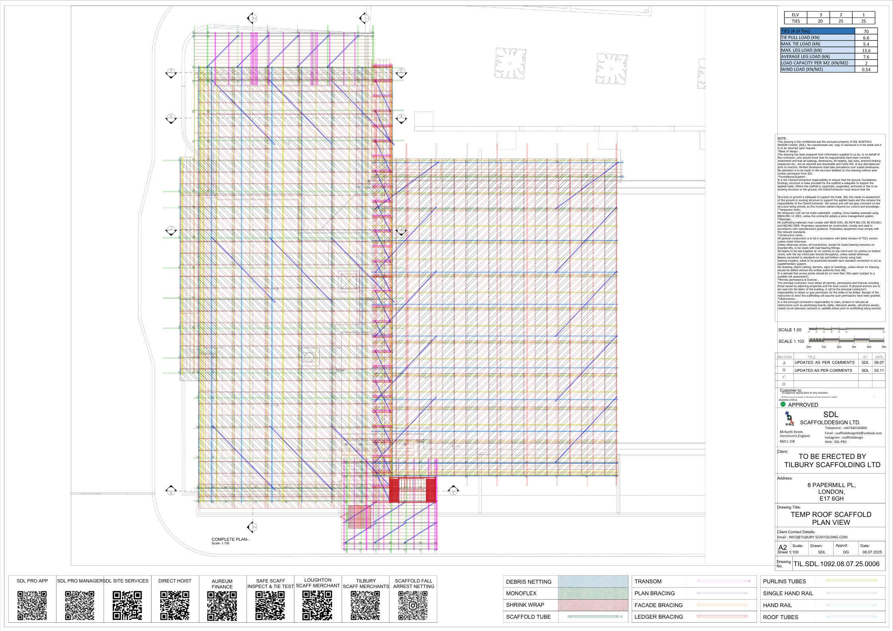
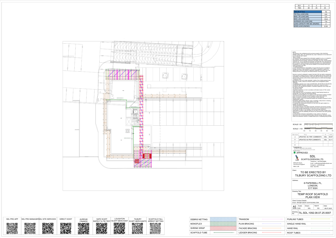
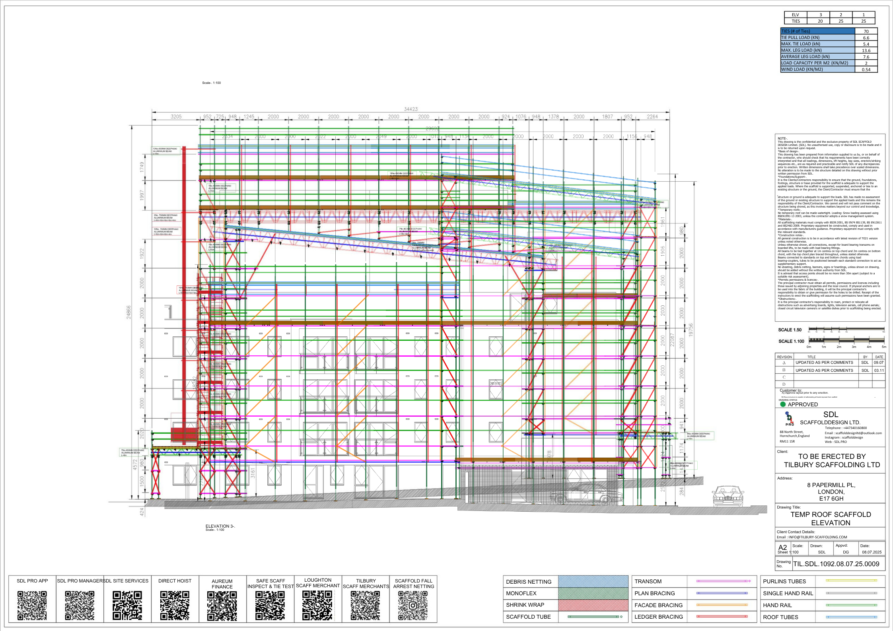
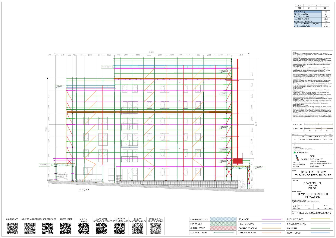
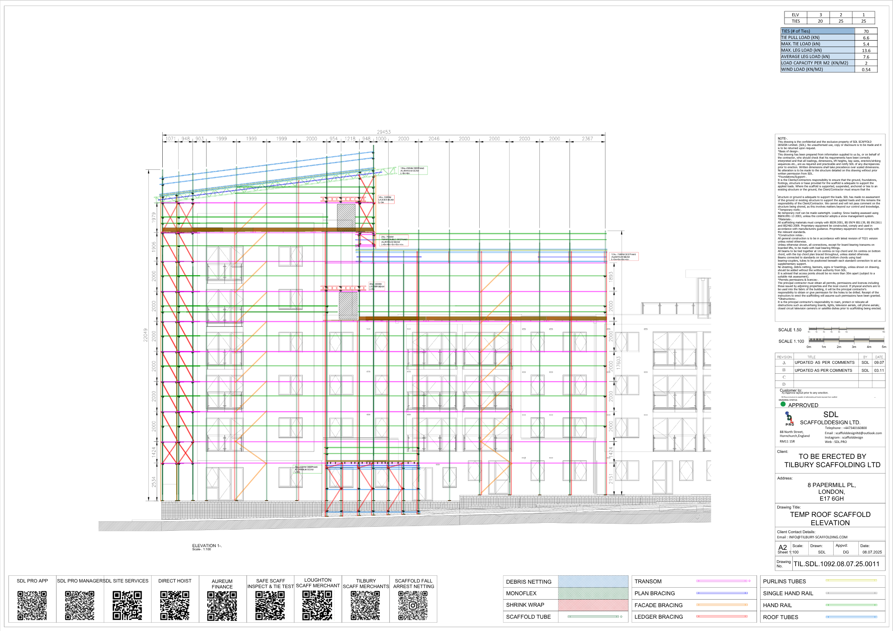
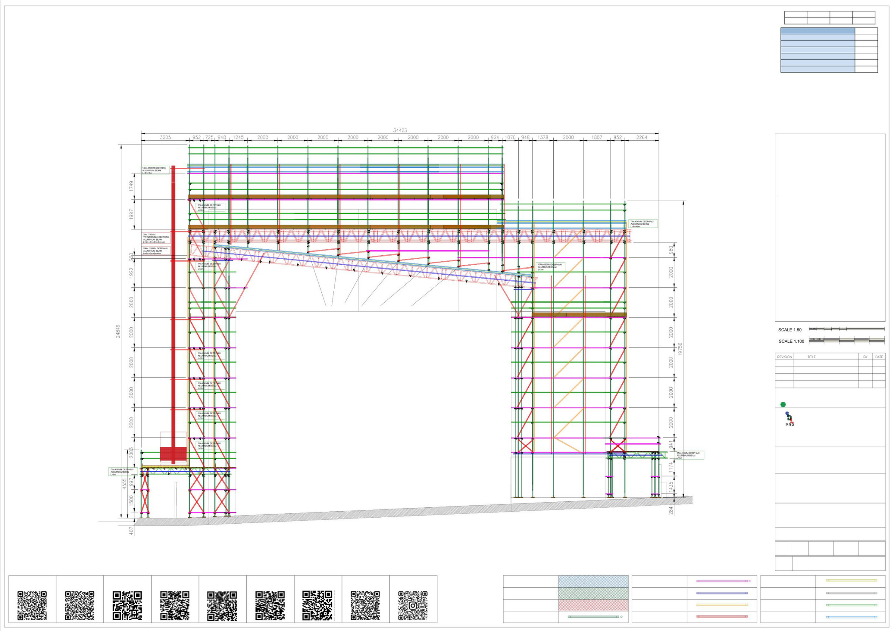
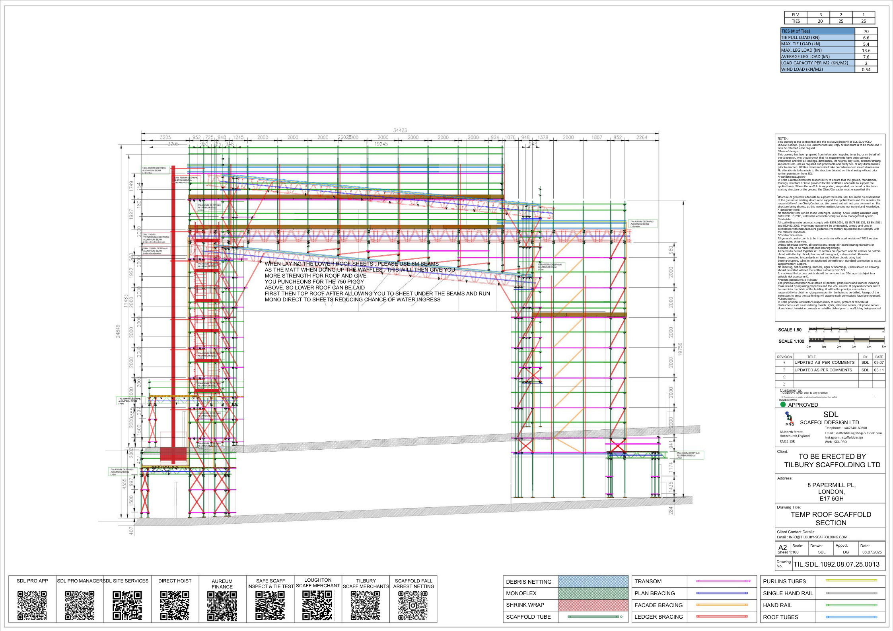
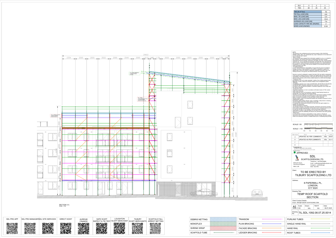
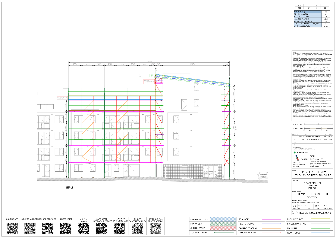
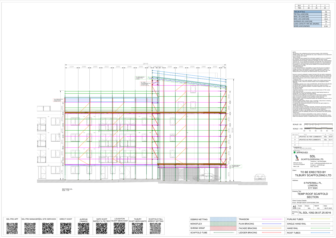
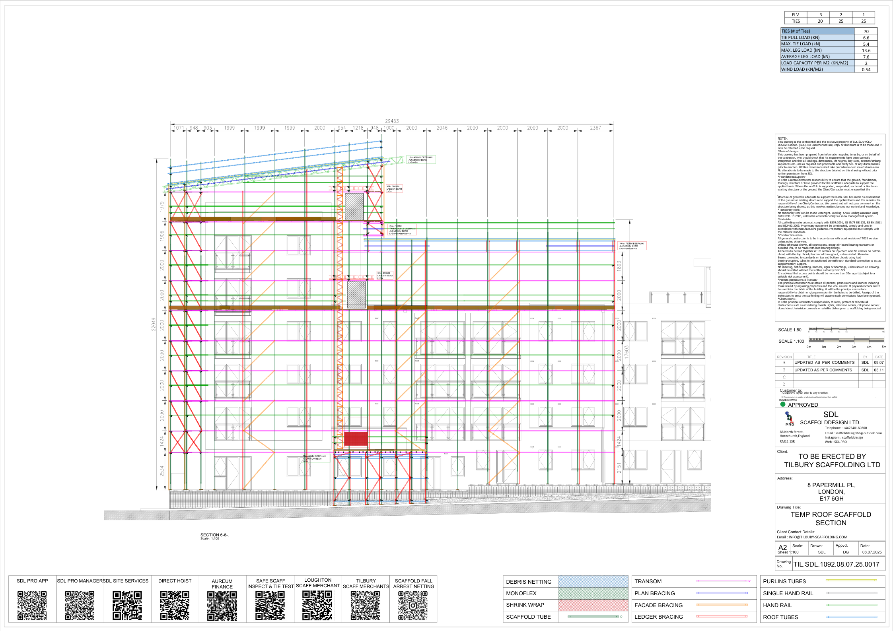
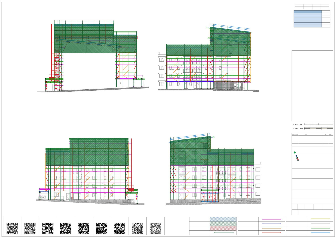
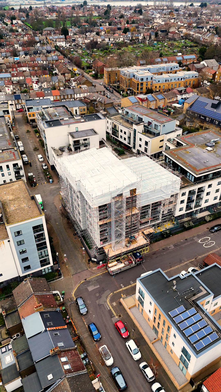
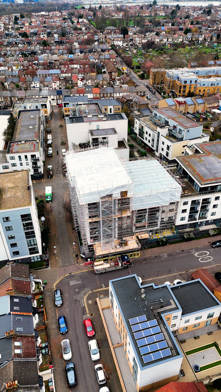
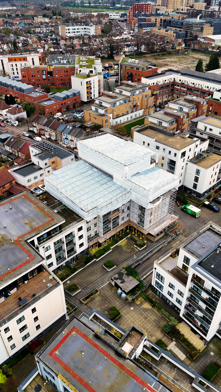
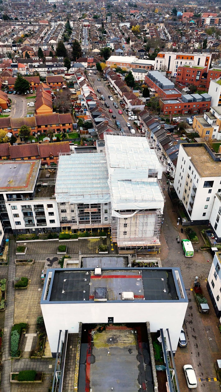
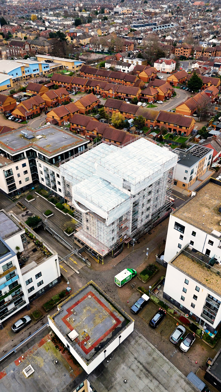
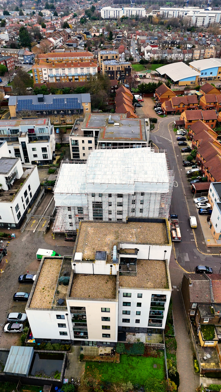
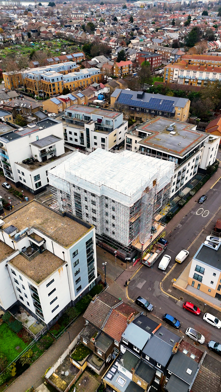
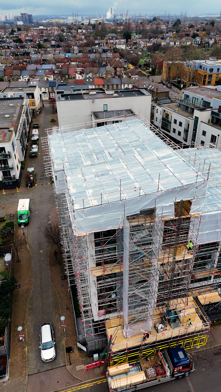
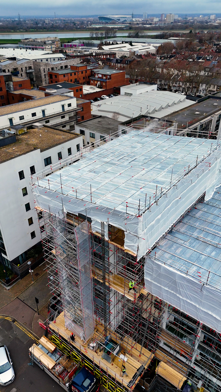
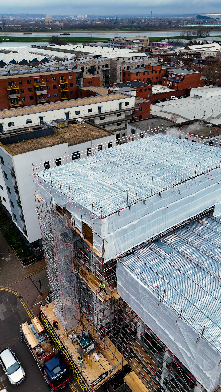
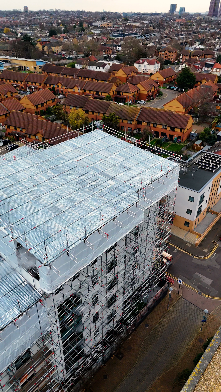
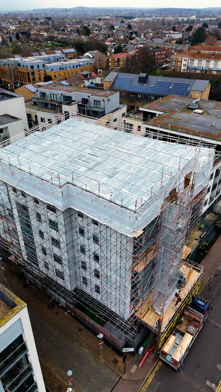
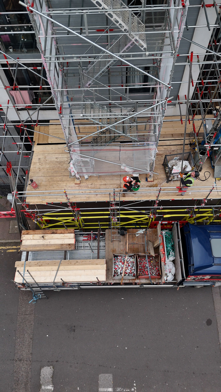
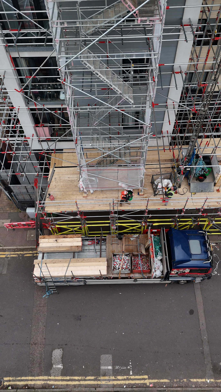
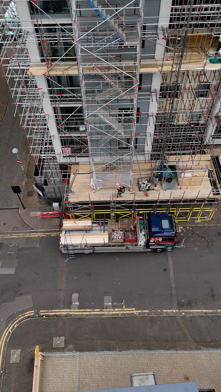
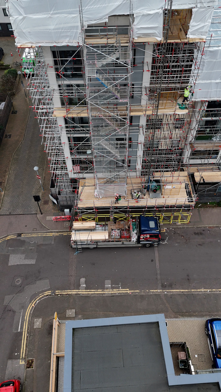
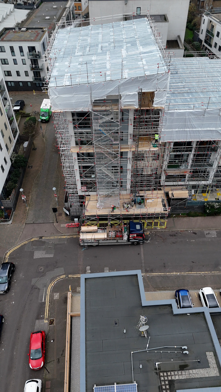
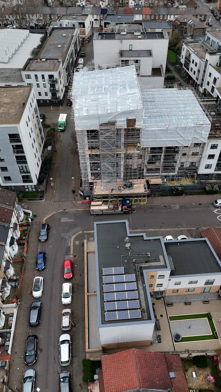
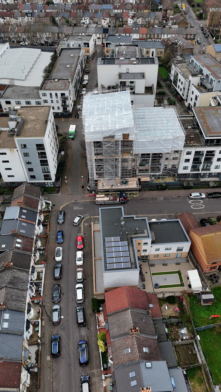
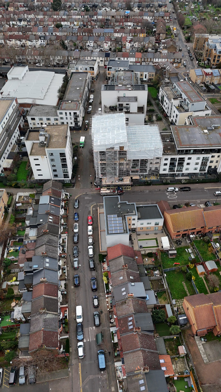
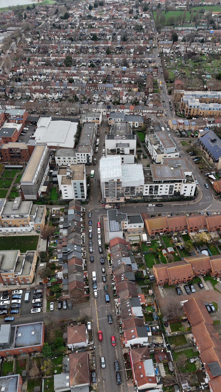
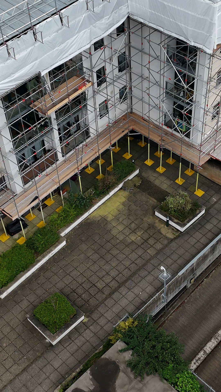
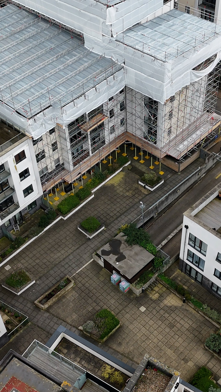
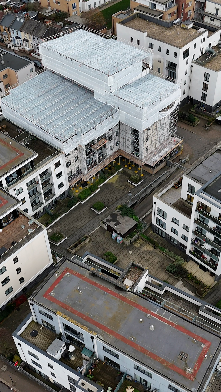
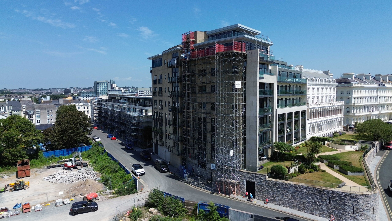
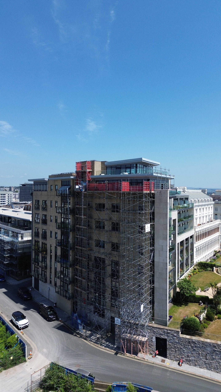
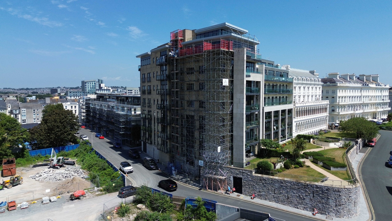
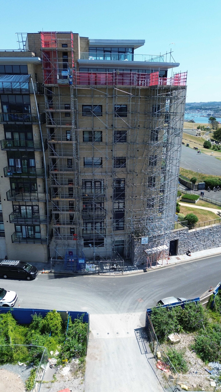
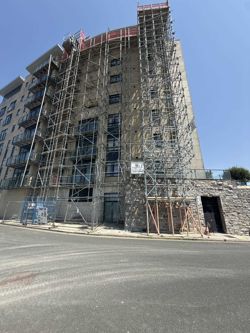
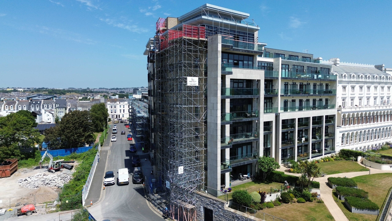
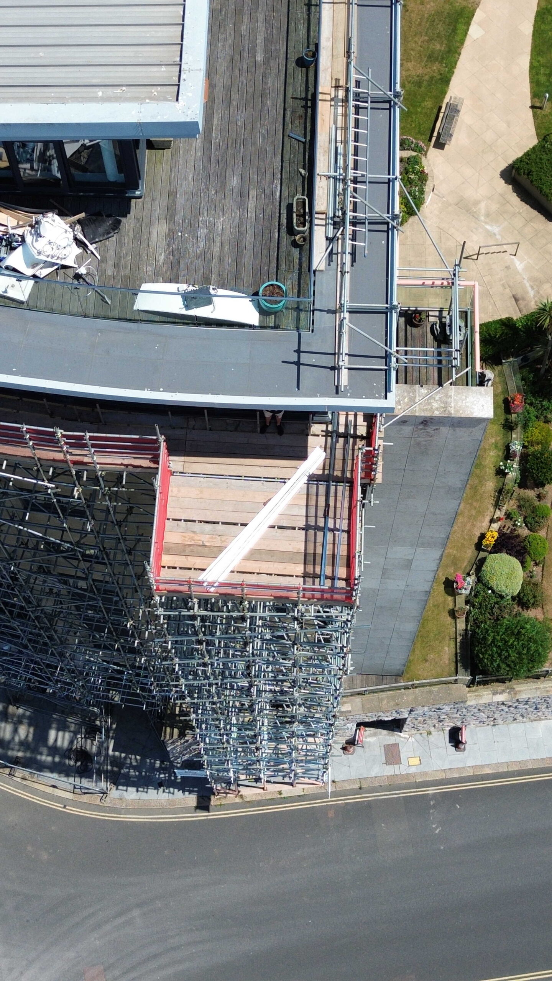
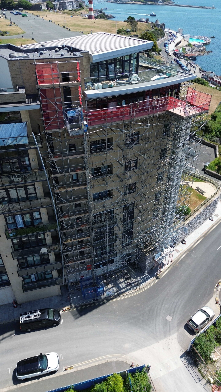
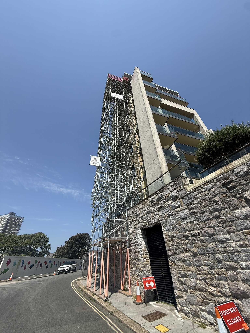
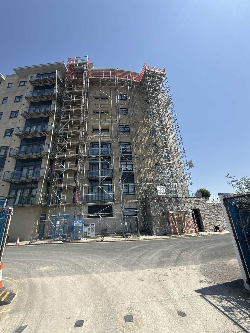
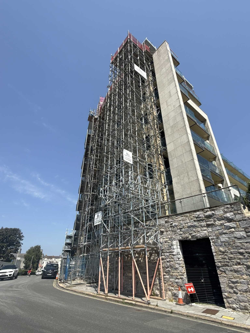
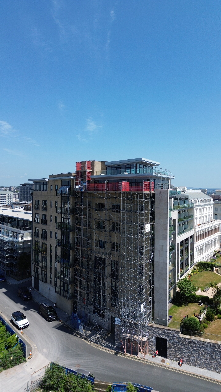
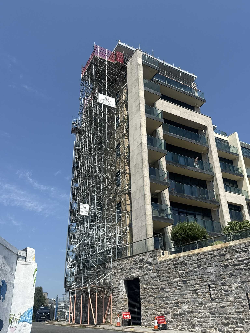
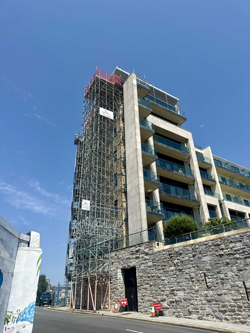
This specialist temporary roofing project was completed for *Tilbury Scaffolding* and involved the design of a complex scaffold solution to facilitate the refurbishment of a large residential apartment block while maintaining access for residents and underground parking throughout the construction works.
One of the primary engineering challenges was the poor and unstable ground conditions surrounding the building, which prevented conventional scaffold loading methods from being used. SDL Pro carried out detailed engineering assessments and designed a bespoke scaffold solution that safely distributed loads while accommodating the site’s limitations.

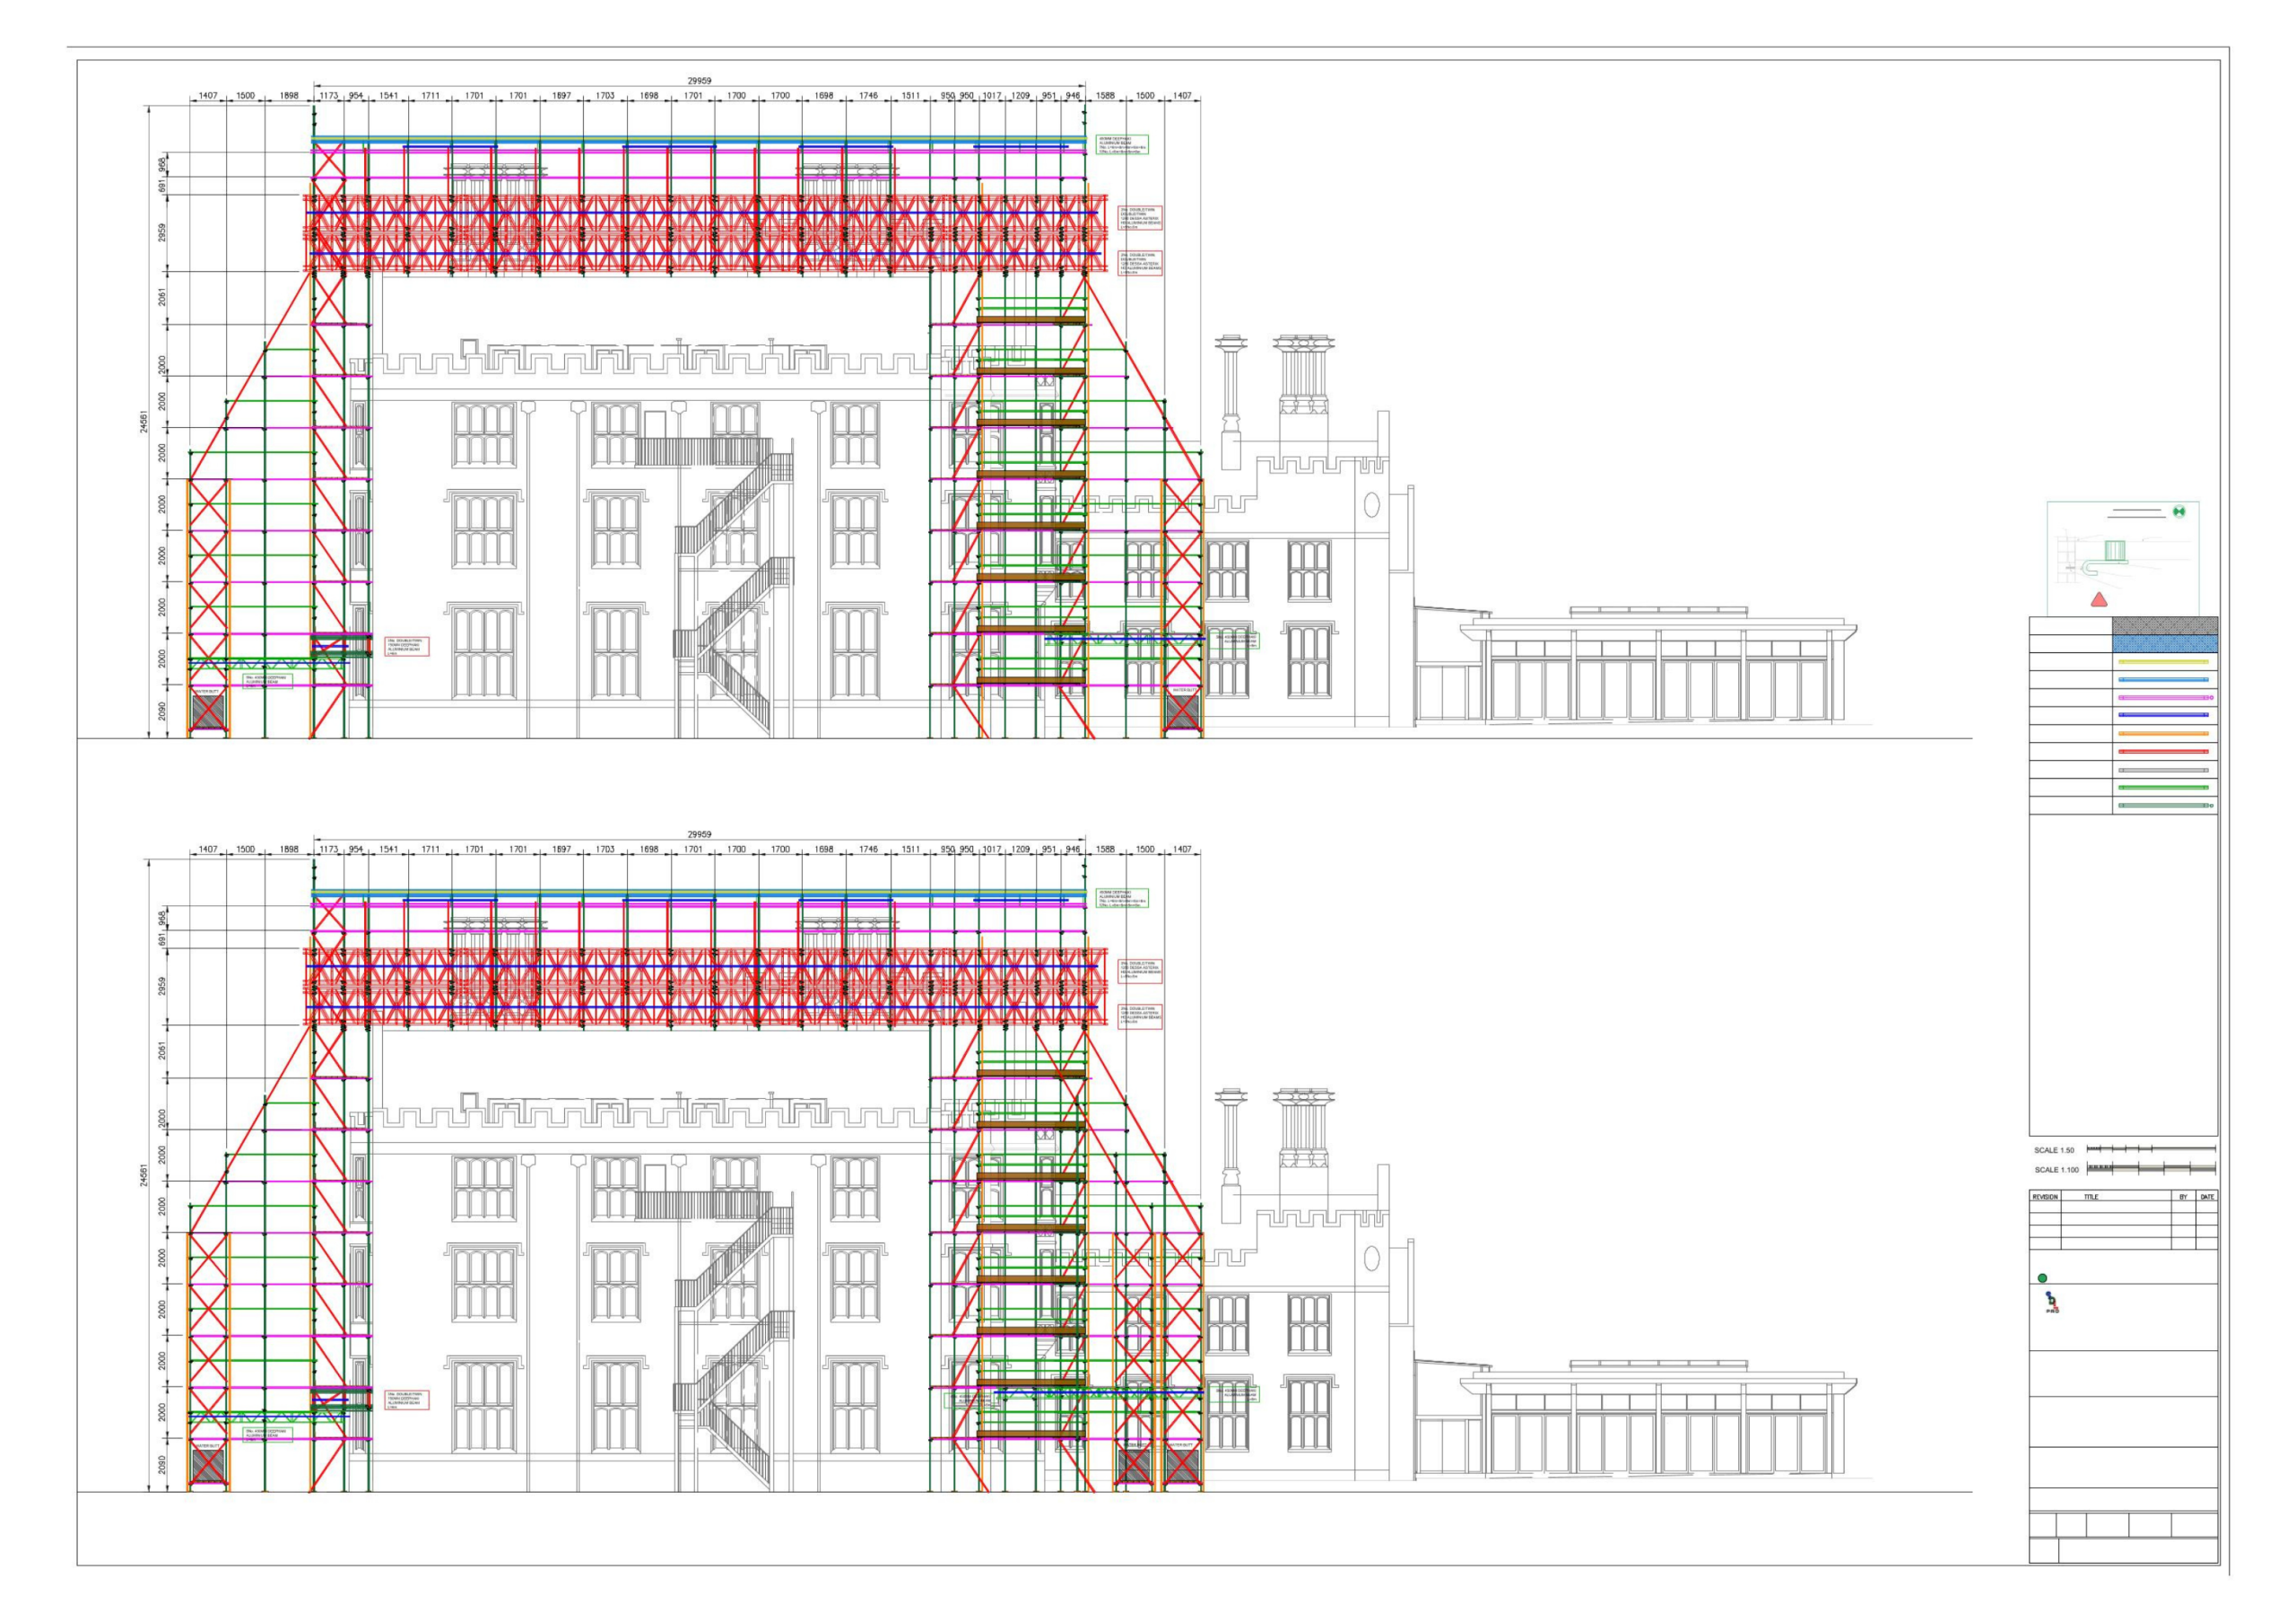
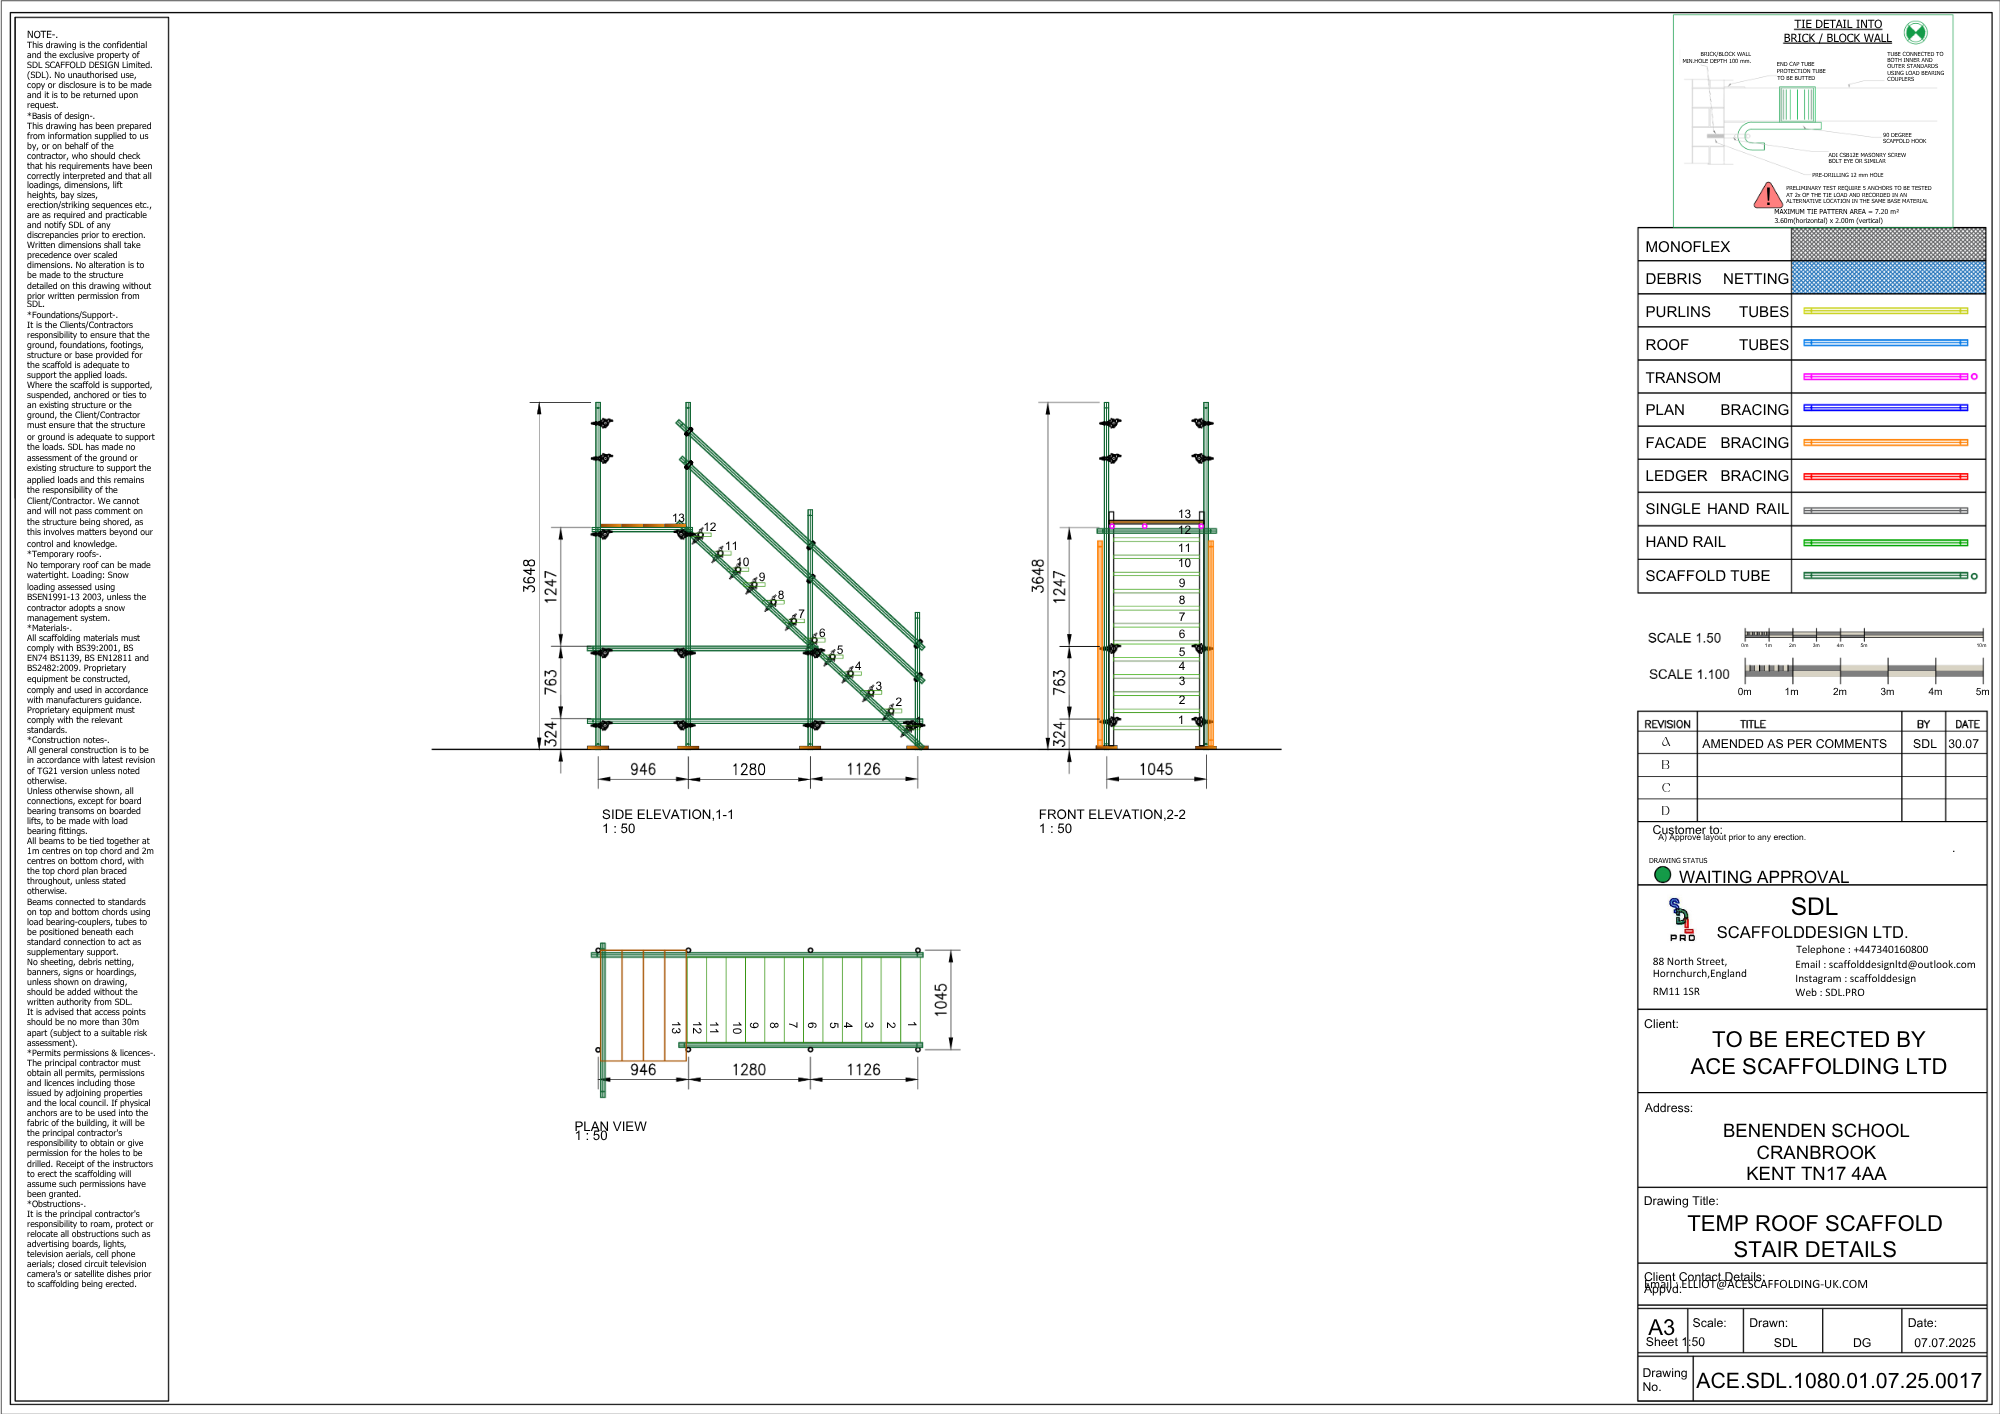
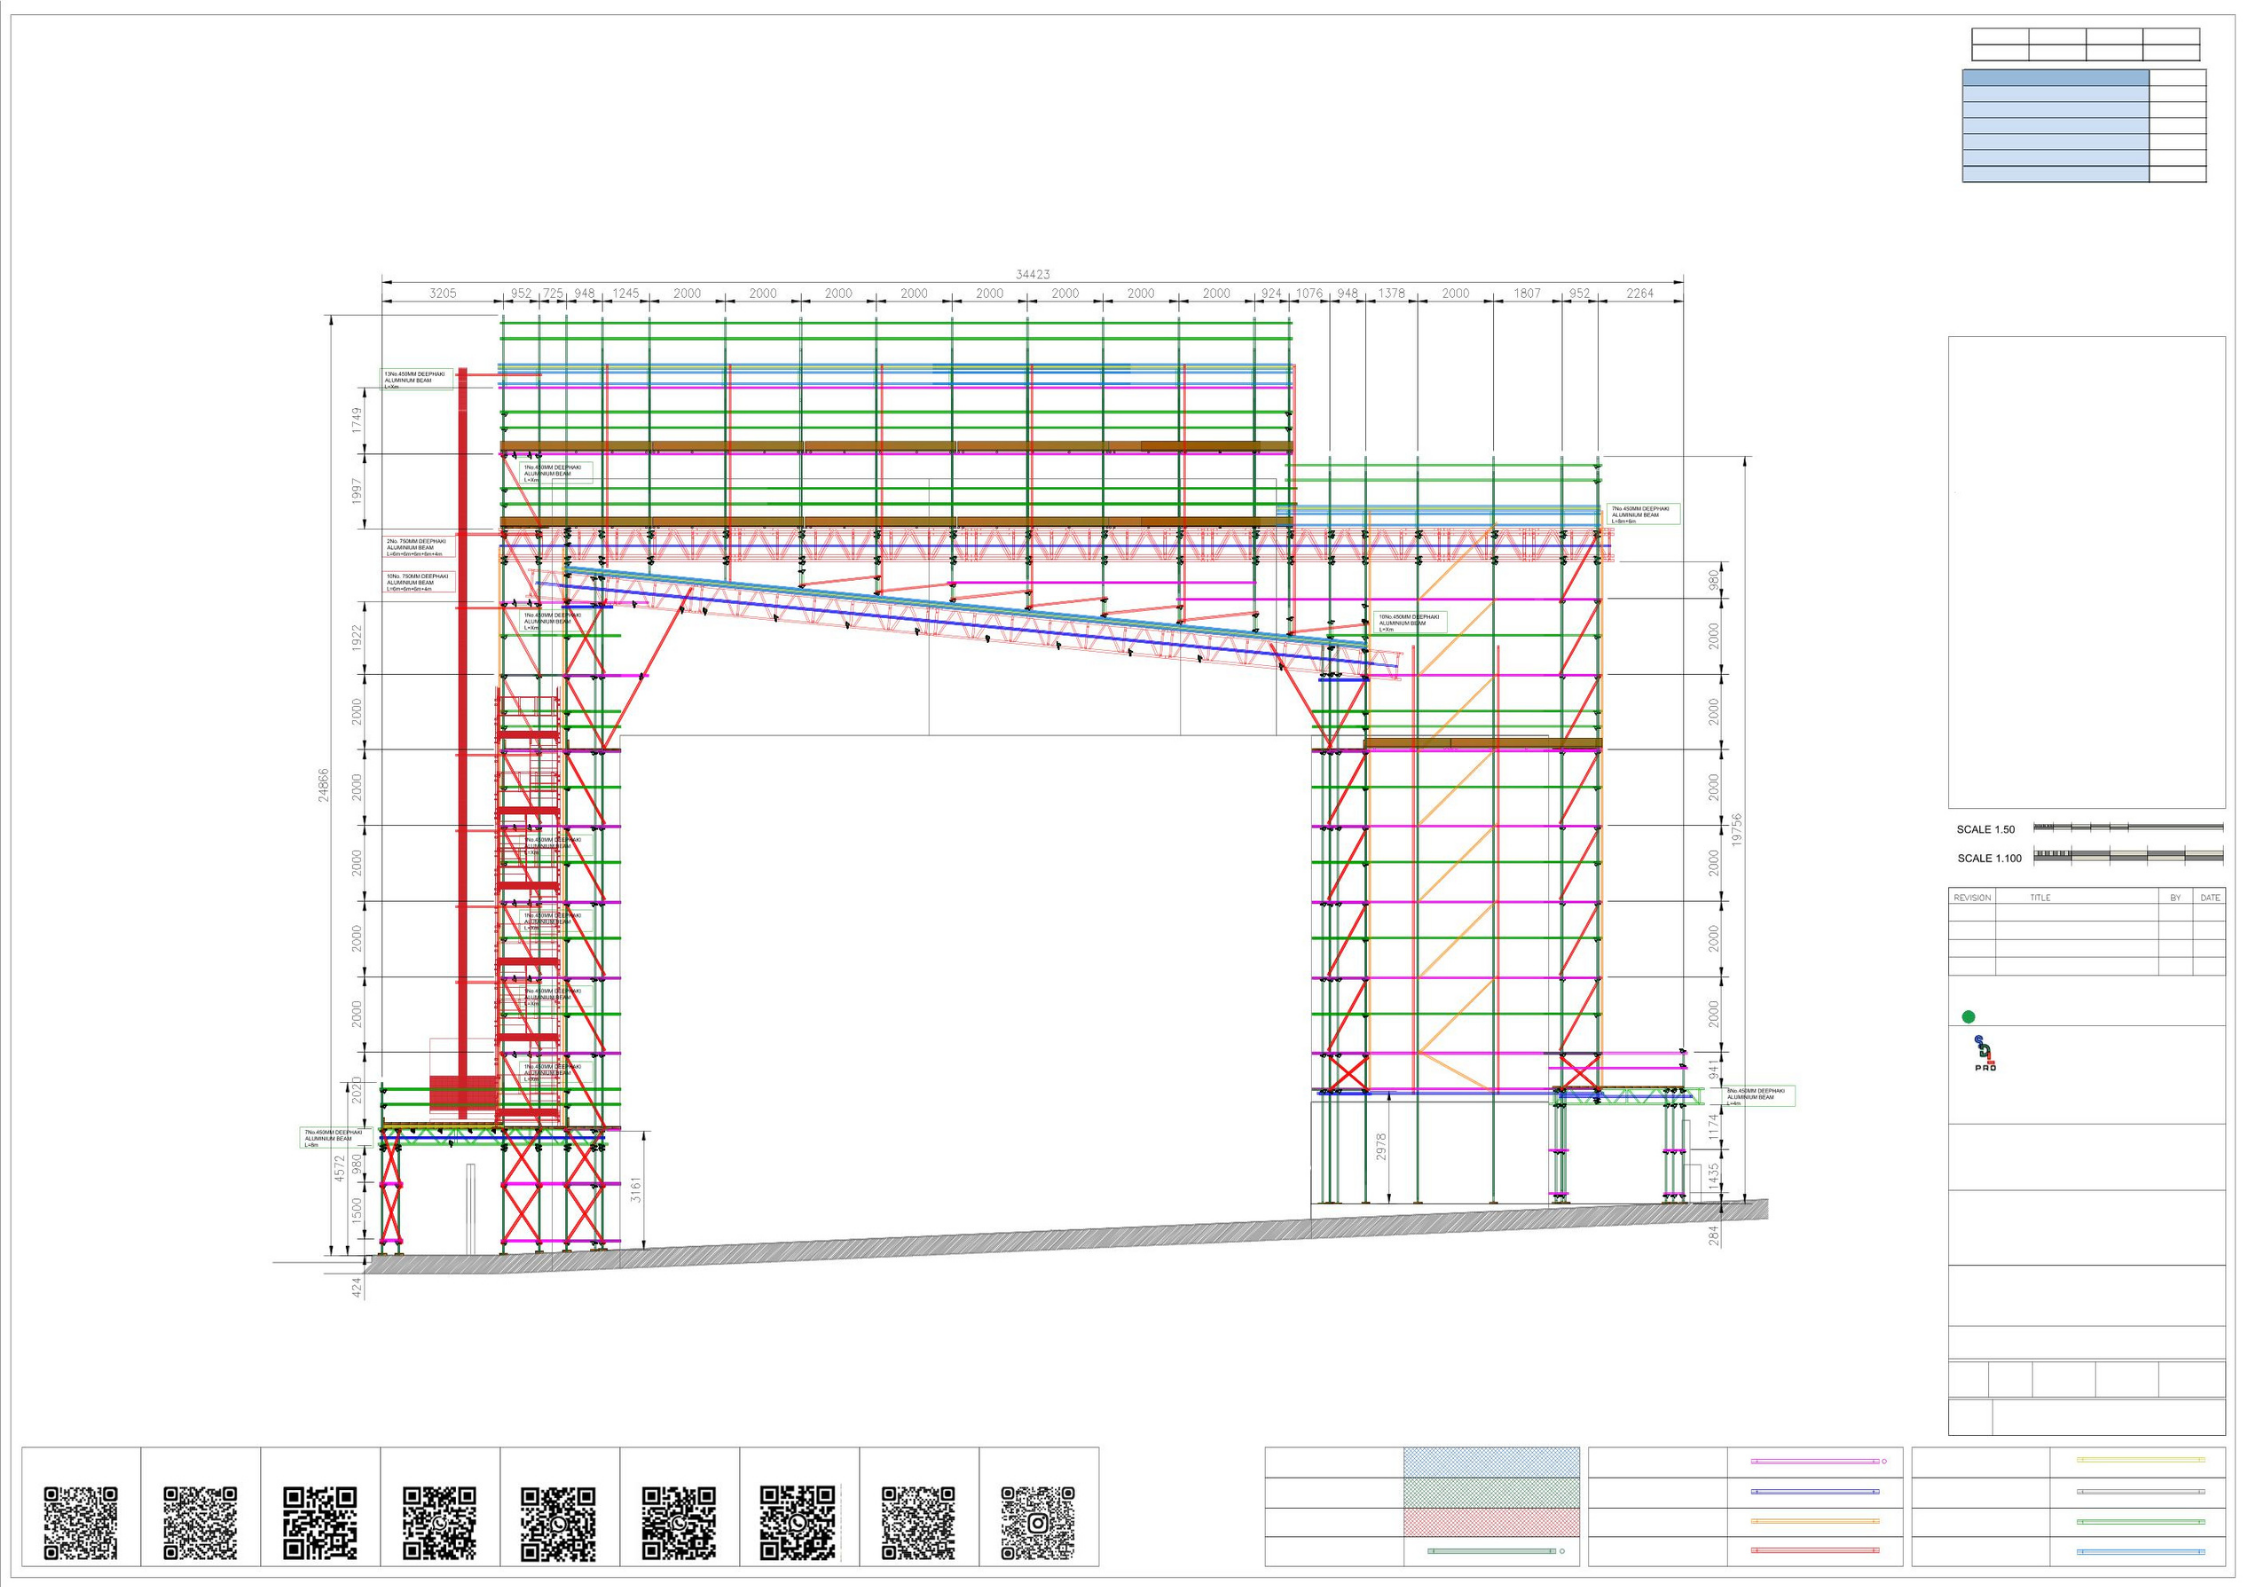
The project incorporated *three independent temporary roof structures, a **large access gantry, a **mechanical hoist, and a **fully integrated staircase system* to provide safe access for both operatives and materials across multiple work areas.

During construction, it became apparent that sections of the basement structure required temporary propping to safely support the imposed scaffold loads while ensuring the existing underground car parking remained operational. SDL Pro produced multiple design adaptations throughout the project, working closely with the scaffolding contractor and site management to develop practical engineering solutions that allowed the required parking spaces to remain open with minimal disruption to residents.

Due to the scale and complexity of the development, the project required numerous design revisions, ongoing technical coordination, and multiple site visits to assess construction progress, verify site conditions, and adapt the scaffold design as the works evolved.

The completed scaffold provided a safe, practical, and fully engineered access solution, allowing refurbishment works to proceed efficiently while maintaining resident access, protecting the existing structure, and overcoming the significant engineering challenges presented by the site conditions.

Scope Included:

2D Designs

2D Scaffold Design — Full Model & Drawing Package

Live Project Photos

From Drawing to Built — Every Project
Documented

SDL Pro captures live site photography alongside every major design project — showing exactly how the designed scaffold translates into a real, erected structure.
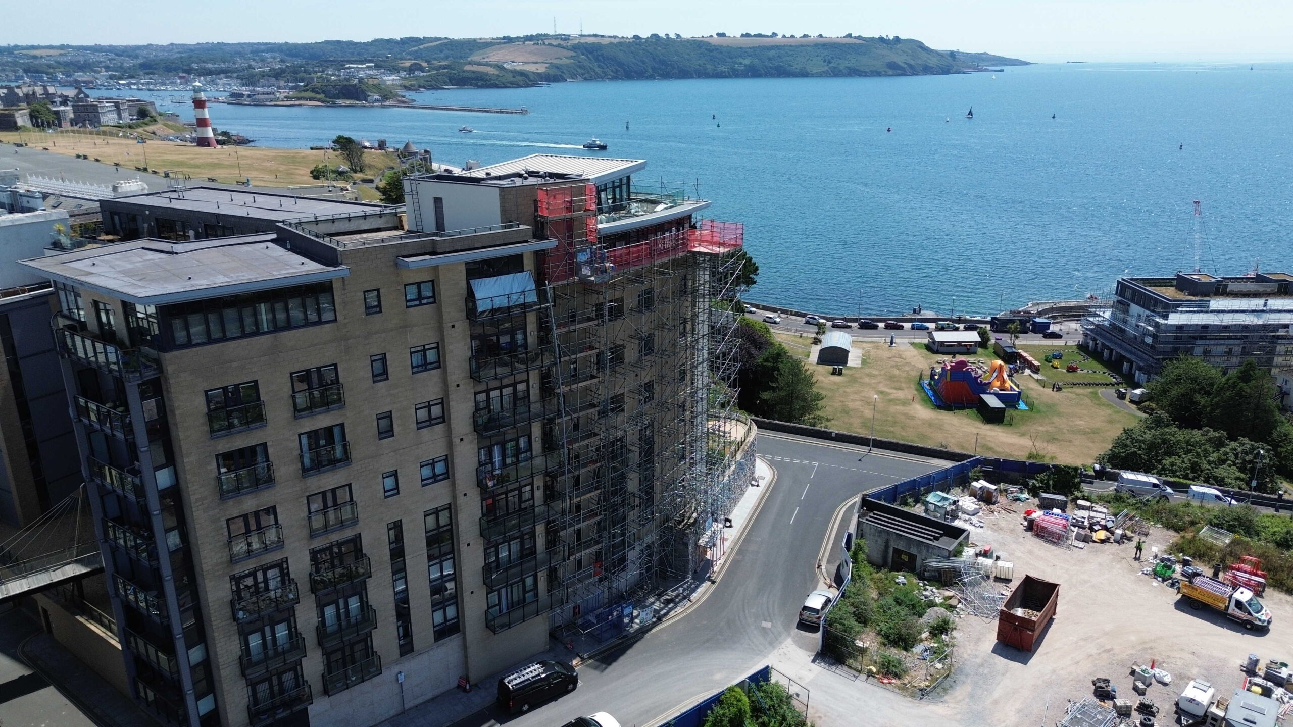
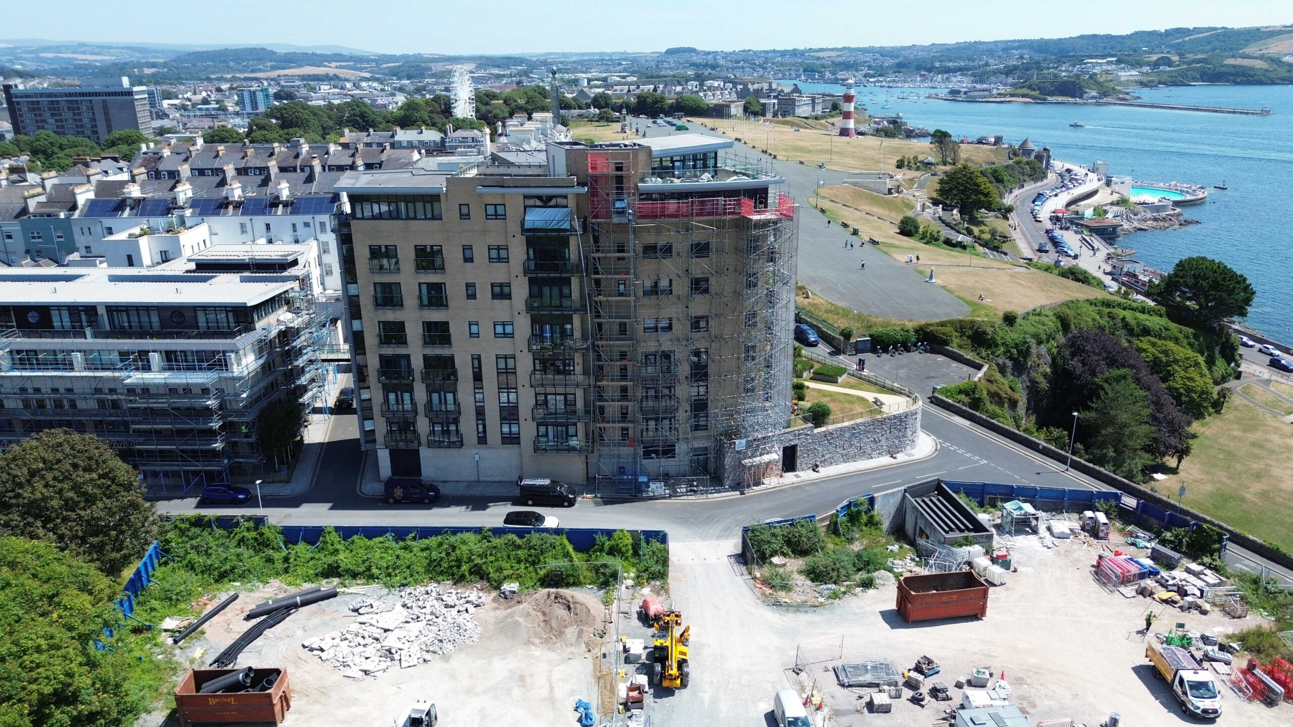
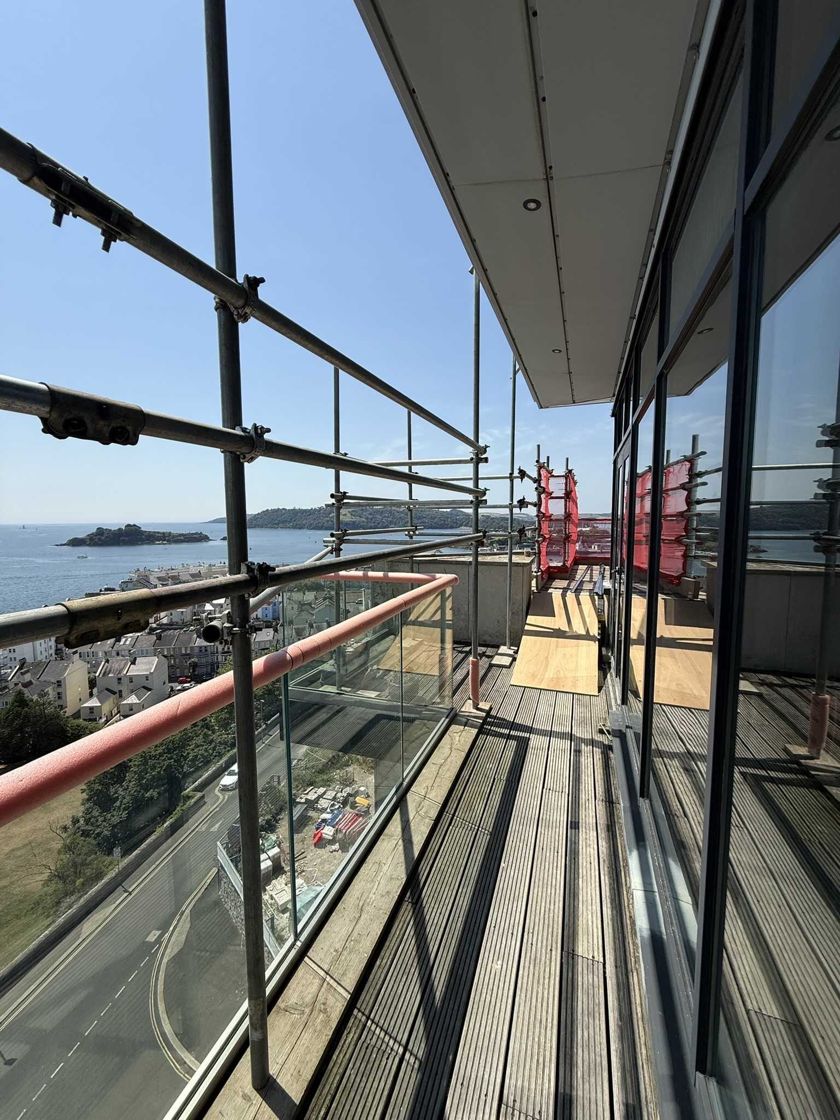
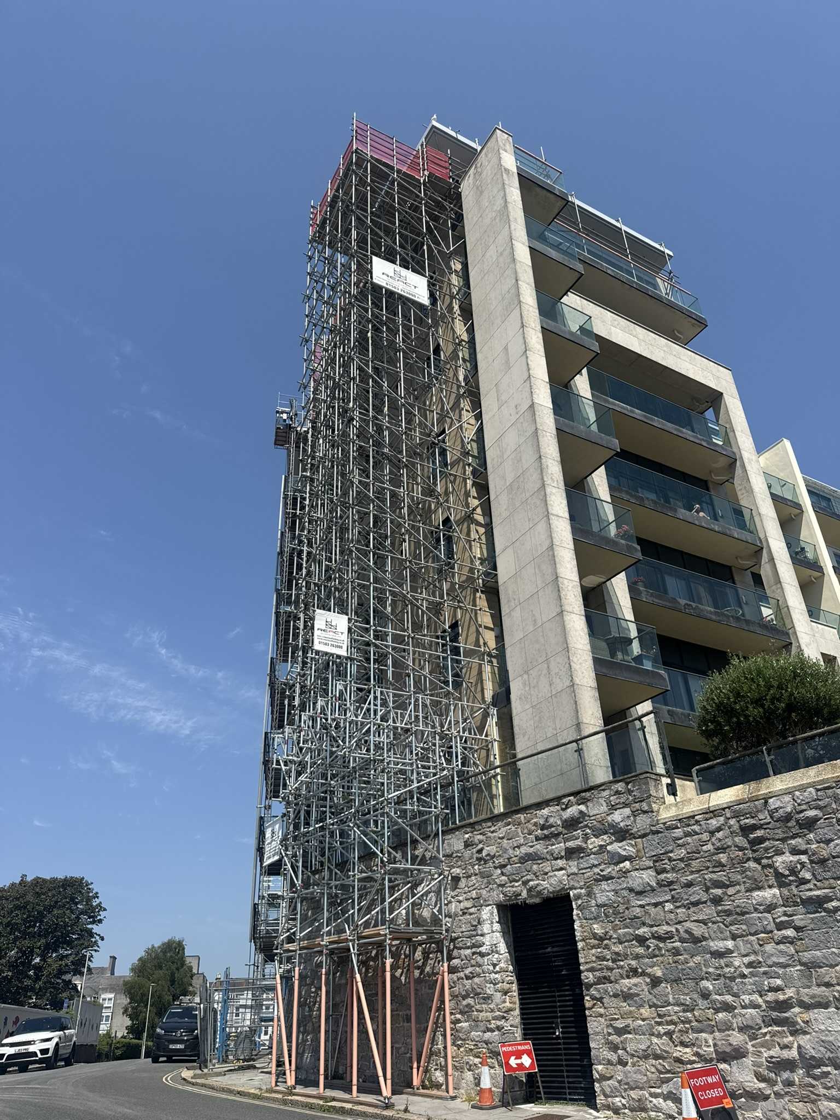
PROJECT SHOWCASE

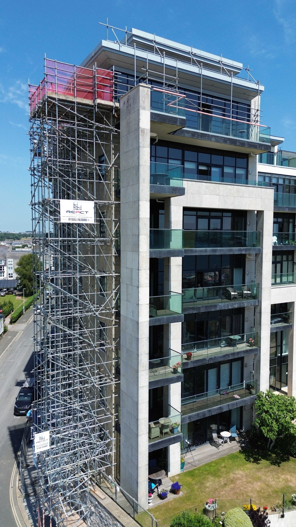
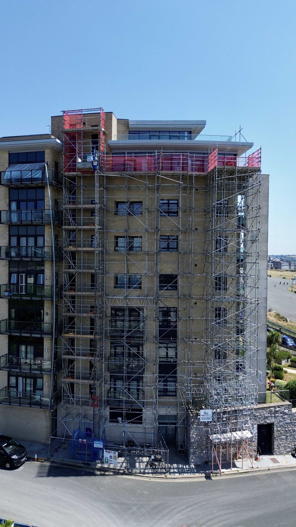
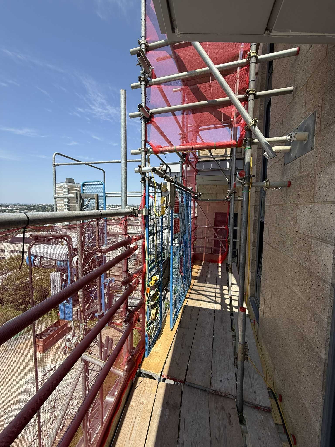
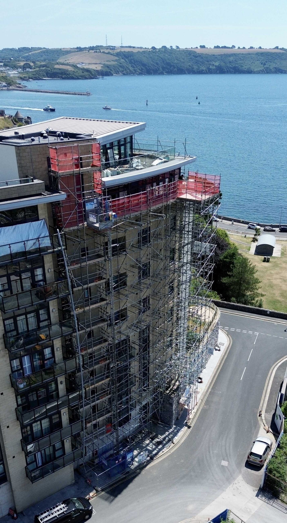
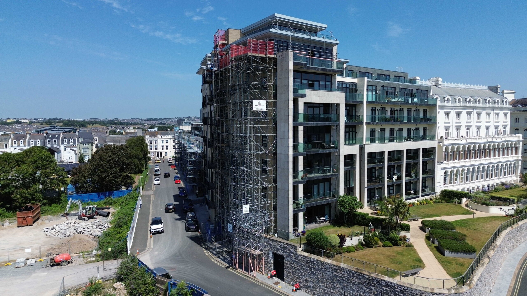
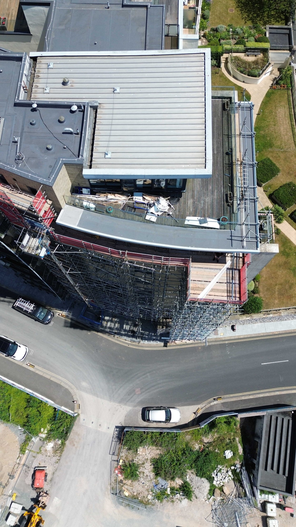
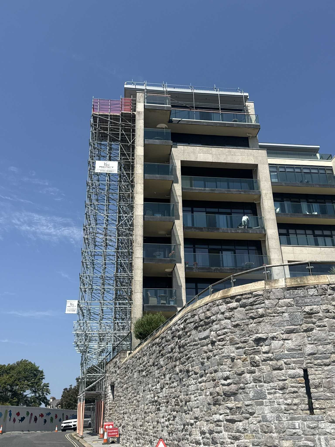
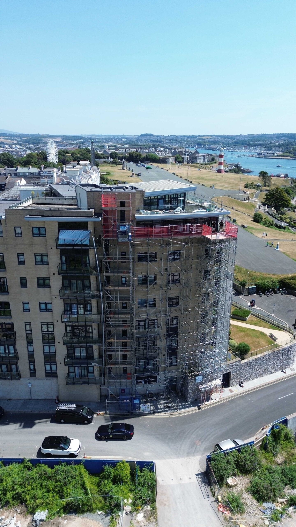
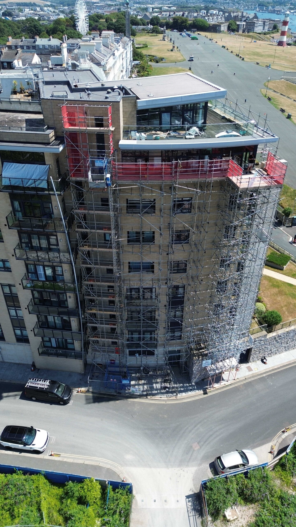
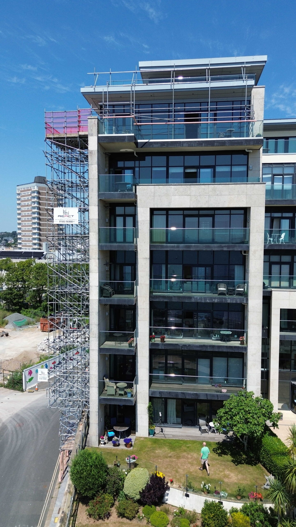
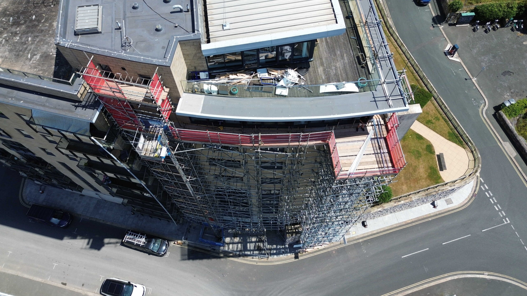
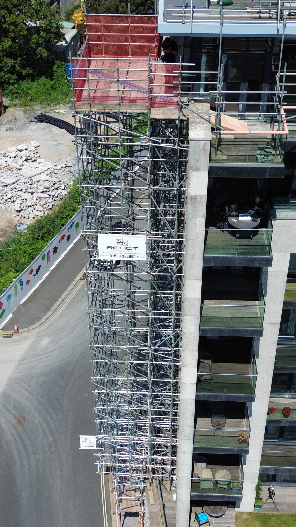
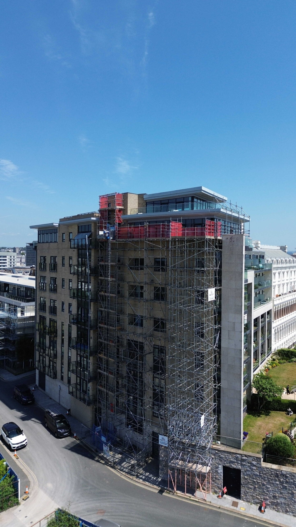
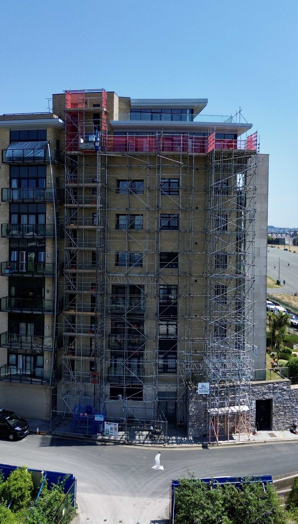
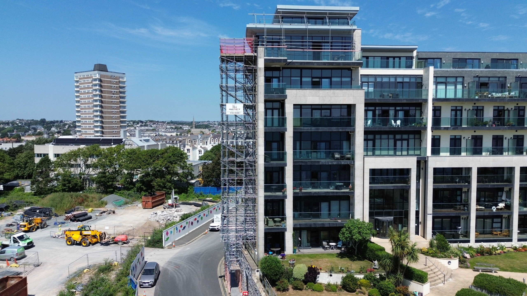
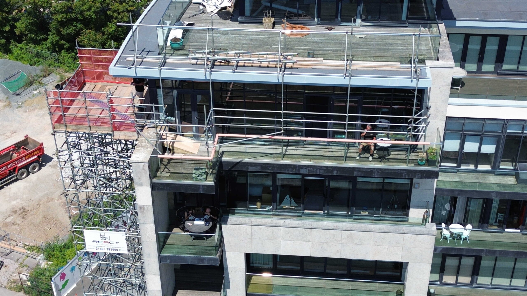
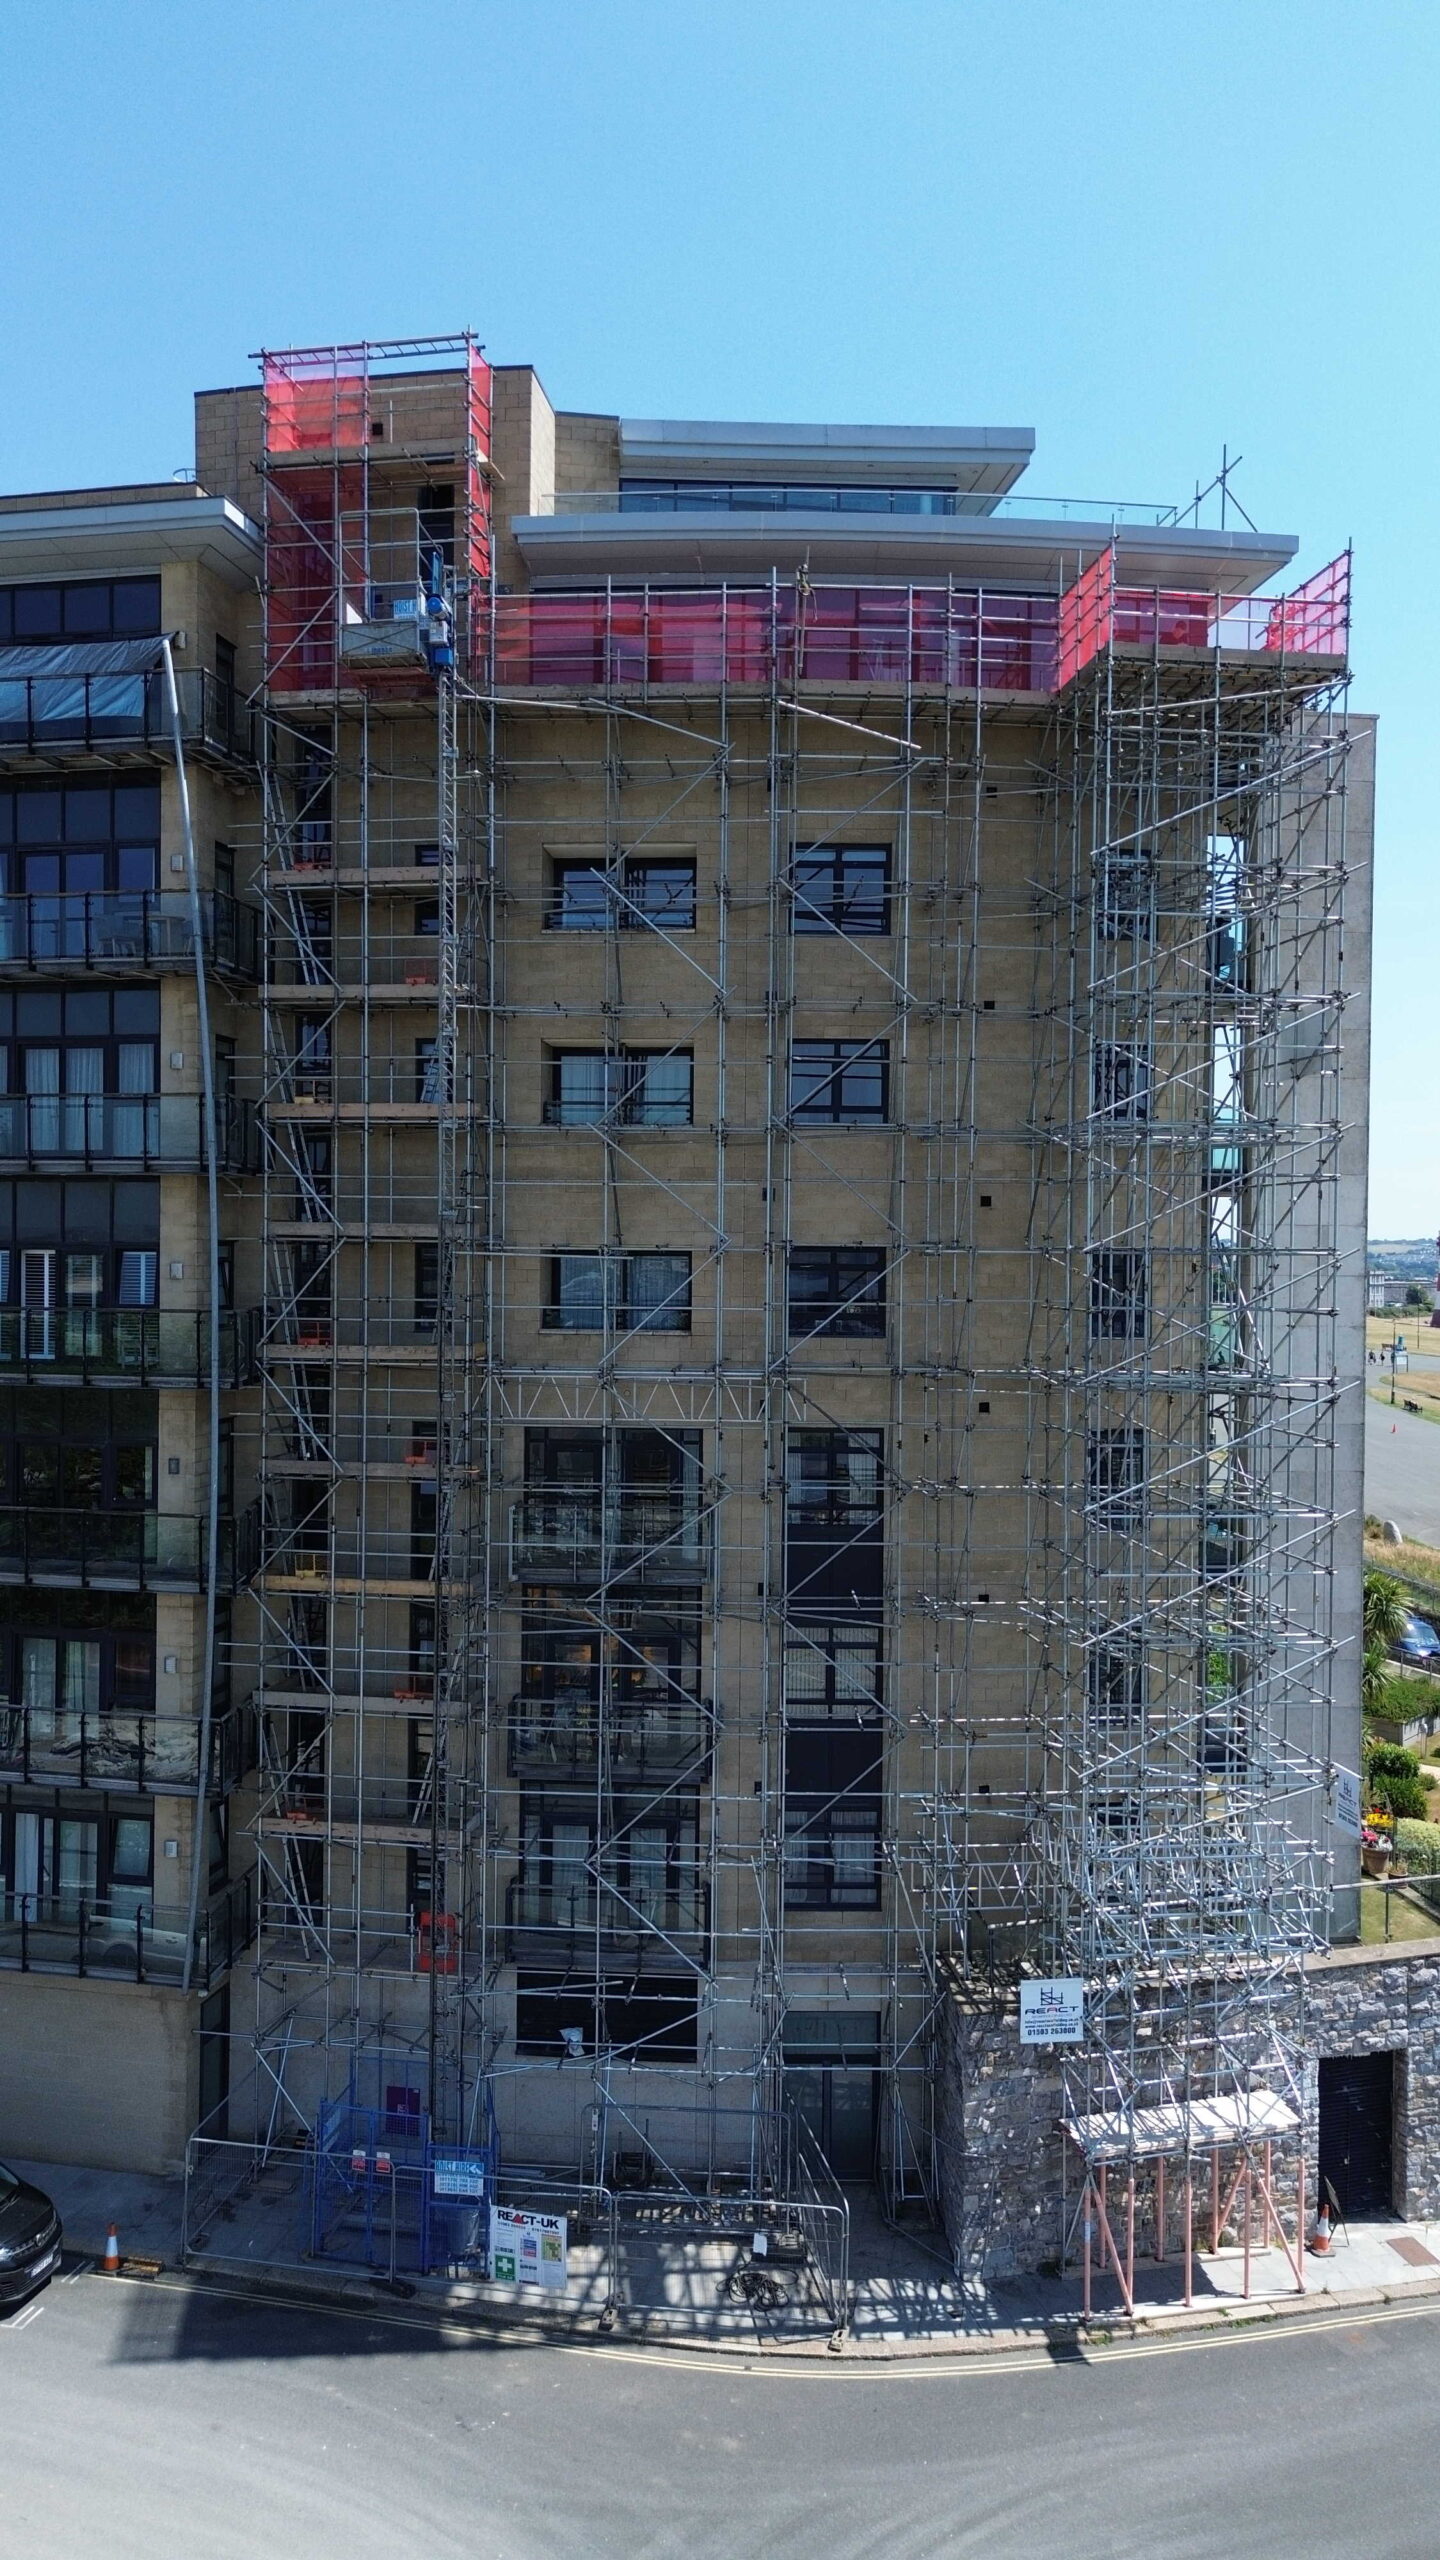
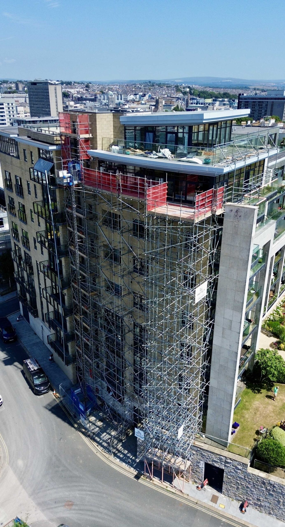
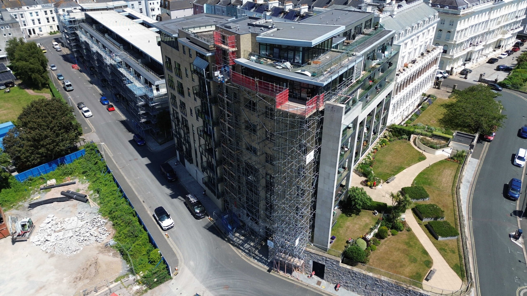
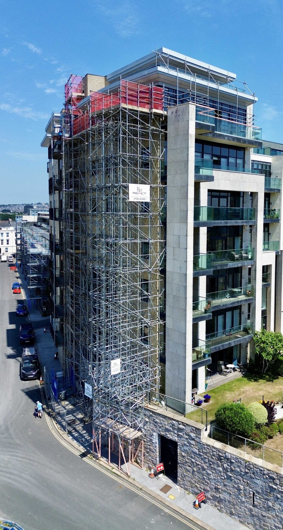
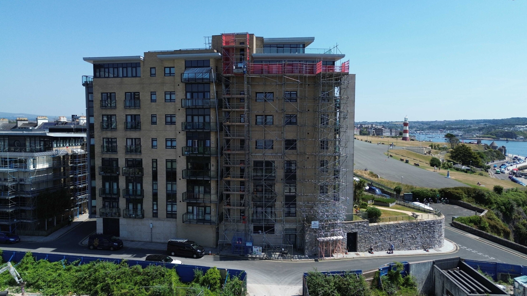
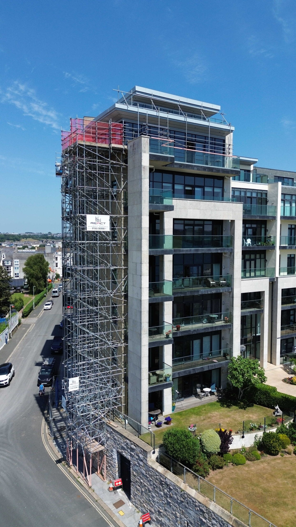
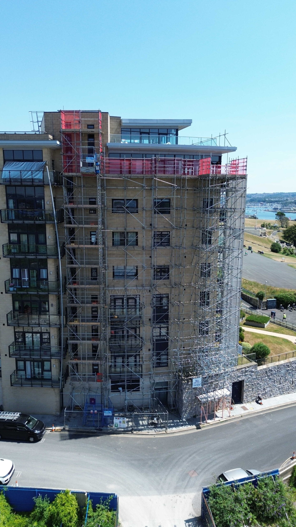
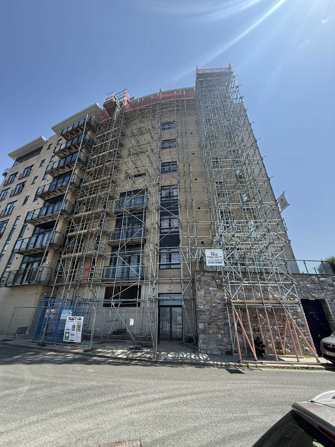
React Scaffolding LTD

Working with SDL Pro on this project was excellent from start to finish. The design package was clear, detailed and practical, making installation straightforward for our site team while maintaining the highest safety standards. Communication throughout the project was first class, with quick responses and a proactive approach whenever design input was required. We wouldn’t hesitate to recommend SDL Pro to anyone looking for a reliable, knowledgeable scaffolding design company and look forward to working together on future projects
2D Designs

2D Scaffold Design — Full Model & Drawing Package

Live Project Photos

From Drawing to Built — Every Project
Documented

SDL Pro captures live site photography alongside every major design project — showing exactly how the designed scaffold translates into a real, erected structure.